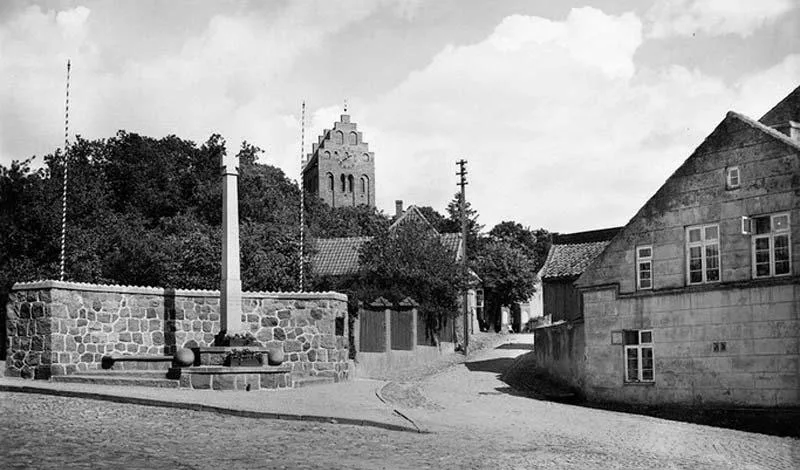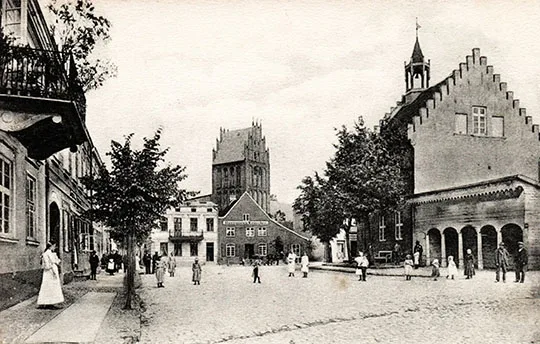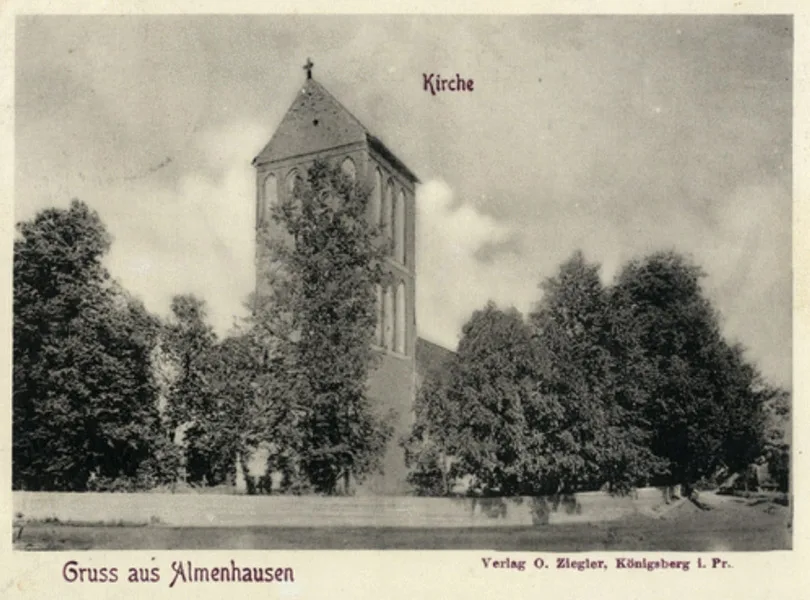
A brick building without a chancel, on a fieldstone plinth. The tower stands to the west; its lower part bears a diamond pattern of glazed brick. The east gable of the building is distorted and consists of five sections. The sacristy is on the north side and the porch on the south, with a fine wooden door from 1400.
Inside there is a flat wooden ceiling. The altar dates from 1596, the pulpit from 1719, the organ from 1720. The church has two bells.
During the Second World War a heavy shell hit the south-west corner of the tower. No other damage is visible.
After the war the church was used as a warehouse. By the 1980s it had fallen into disrepair and was abandoned.
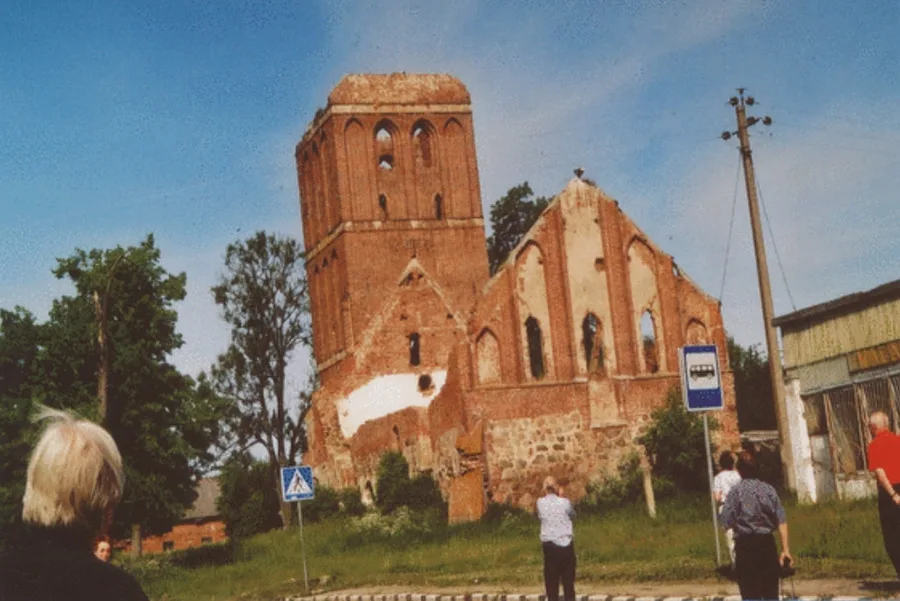
1990. The roofs of the tower and the building were in a dangerous state, the rafters had rotted and the walls were crumbling. Medieval frescoes could be seen under the whitewash. The porch had been demolished, but the wooden door was still hanging (May 1990); its wooden ornament survived only in the upper part. In 1994 the door was taken to the Museum of History and Art. The sacristy with its blind windows is the best-preserved part of the church.
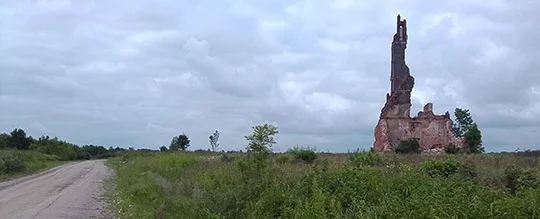
In 1994 the roof collapsed, and local residents began dismantling the walls. The sacristy was taken apart. By 2000 almost all the plaster with the frescoes had perished. In 2010 the church was handed over to the Russian Orthodox Church; no repair work is being carried out.
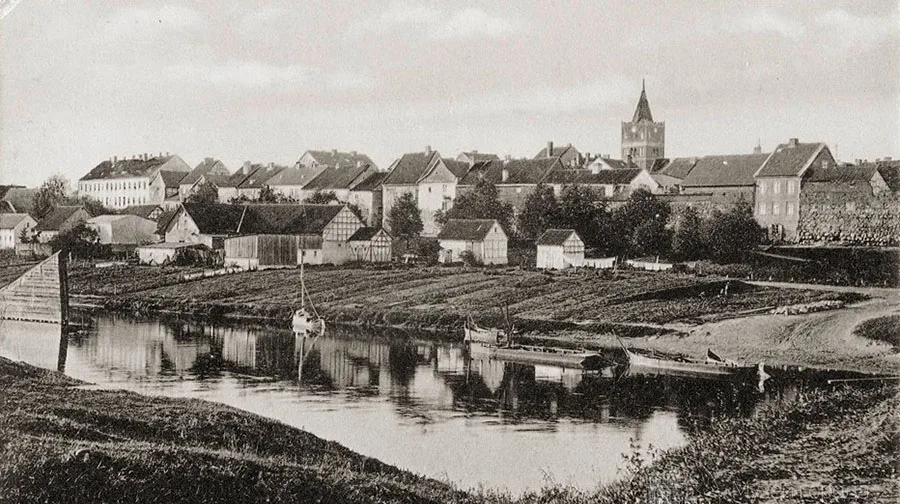
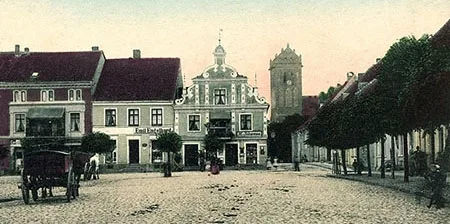
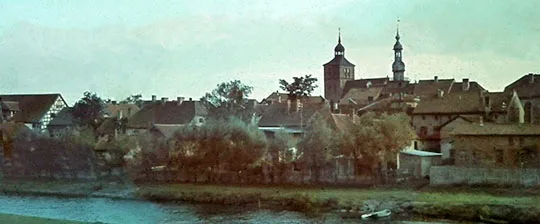
Photos on this page: Bildarchiv Ostpreußen, bildarchiv-ostpreussen.de
Translated from Russian with the help of AI (Claude, Anthropic), October 2026.