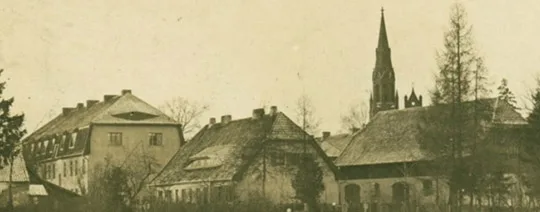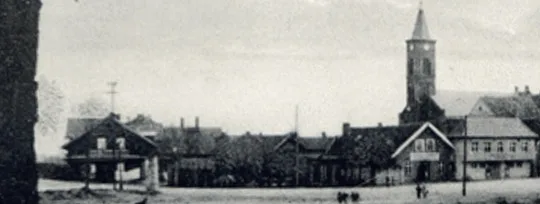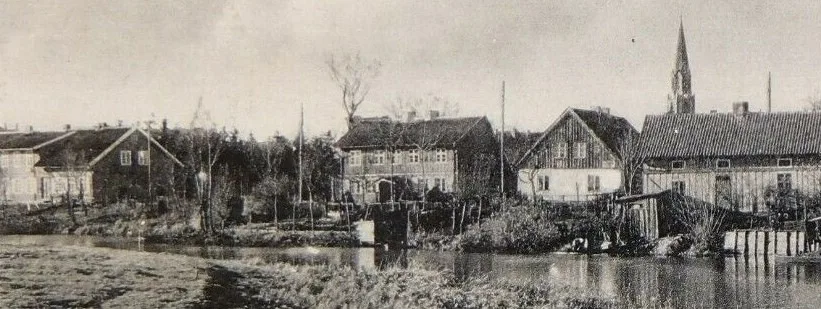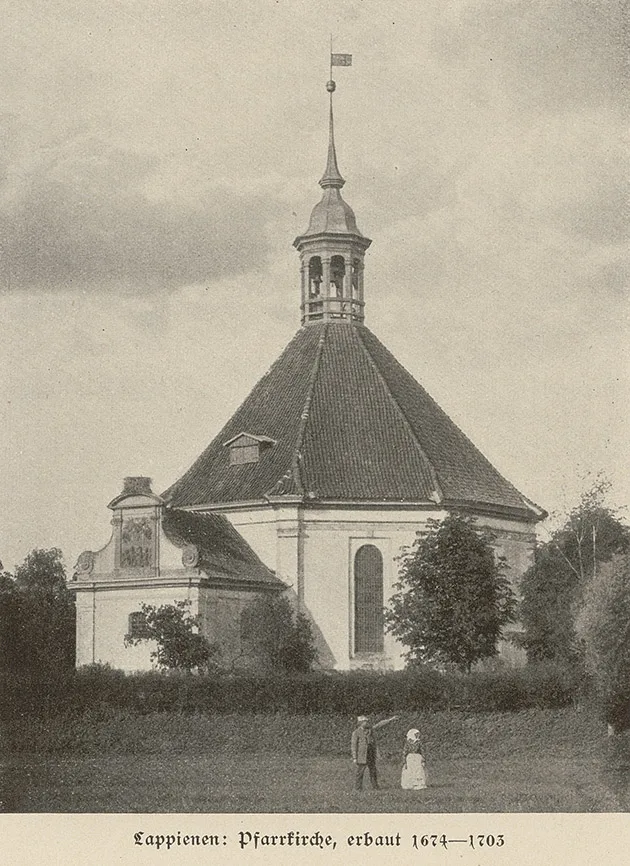
Parish church of 1675-1703. Built to a design by Philipp von Chieze, the builder of the Potsdam City Palace.
The building is a low octagon with Tuscan corner projections and a tall pyramidal roof, topped by a small octagonal wooden turret with a weathervane of 1700. The plastered brick building stands on a two-metre granite base (A. Boetticher suggests another 5 metres below ground). The pediment of the Ionic sandstone portal is carved with a relief portrait of the von Chieze family.
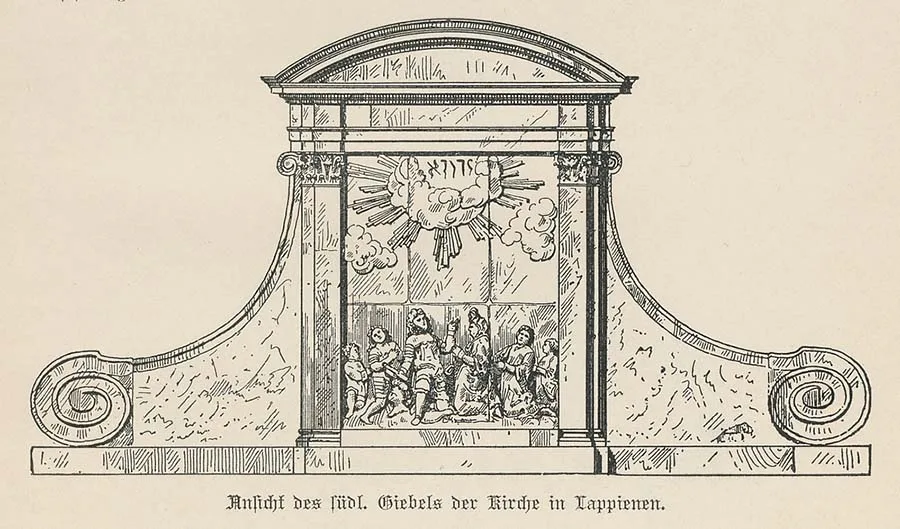 The relief on the south pediment of Alt Lappienen church (see above).
The portal entrance is set in a round arch on pilasters, both of granite. The granite bears the carved inscription “A.O.1700”.
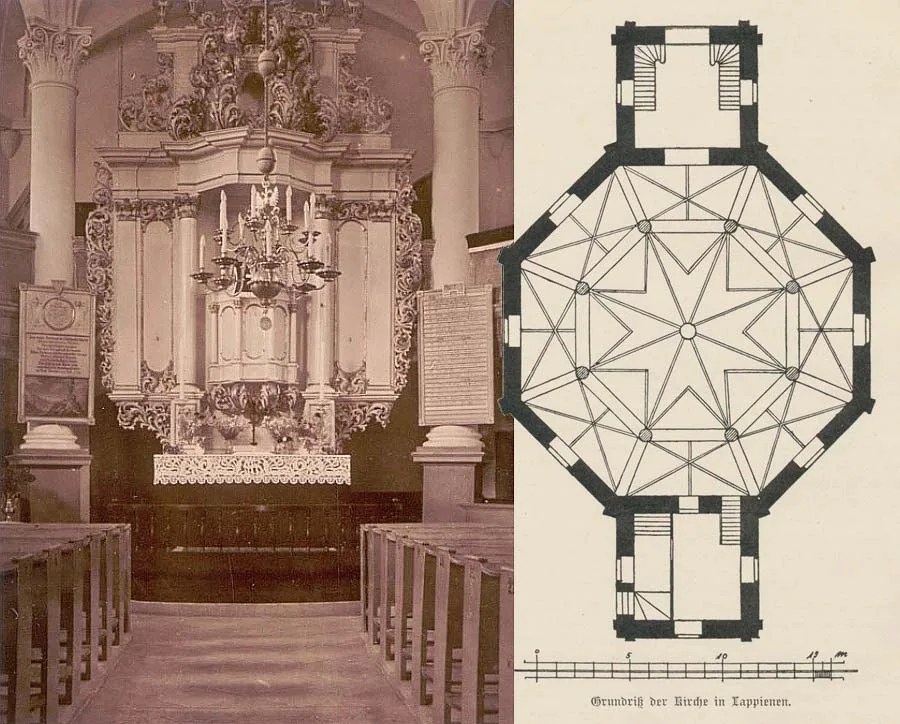
The church windows are set in round arches with rectangular surrounds. Inside, the church had vaults on eight Corinthian columns. Star vaults, with groin vaults in the gallery. The altar and pulpit are combined. Organ of 1701. Bells of 1761 and 1670.
A monument to Count Keyserlingk, who died in 1757: a marble column on a rubble-stone base, topped by an urn bearing the count’s portrait. In the churchyard there is an unusual mid-18th-century grave monument: a bell made of wrought-iron strips.
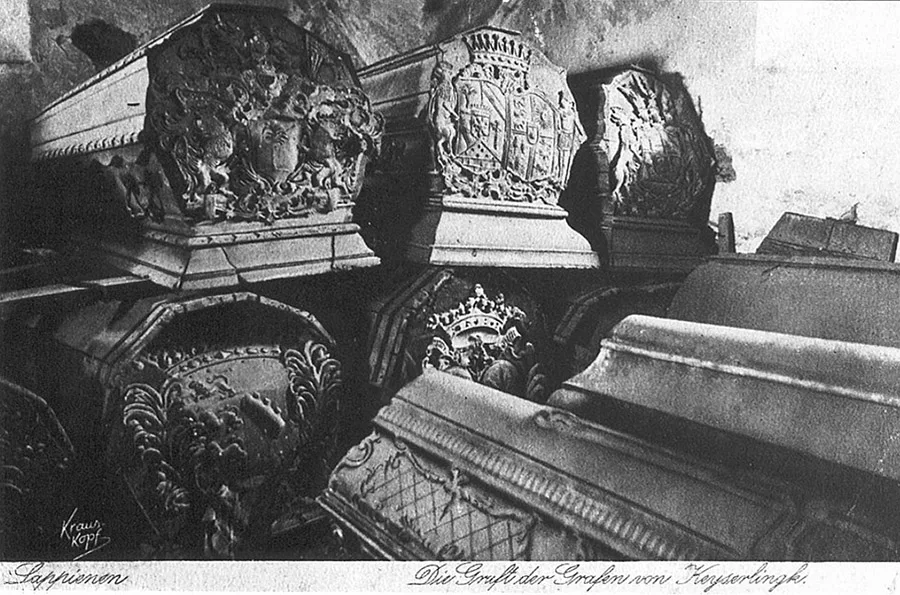 In the crypt of Alt Lappienen church.
After the Second World War the church and the village were intact. The church was used as a store (granary).
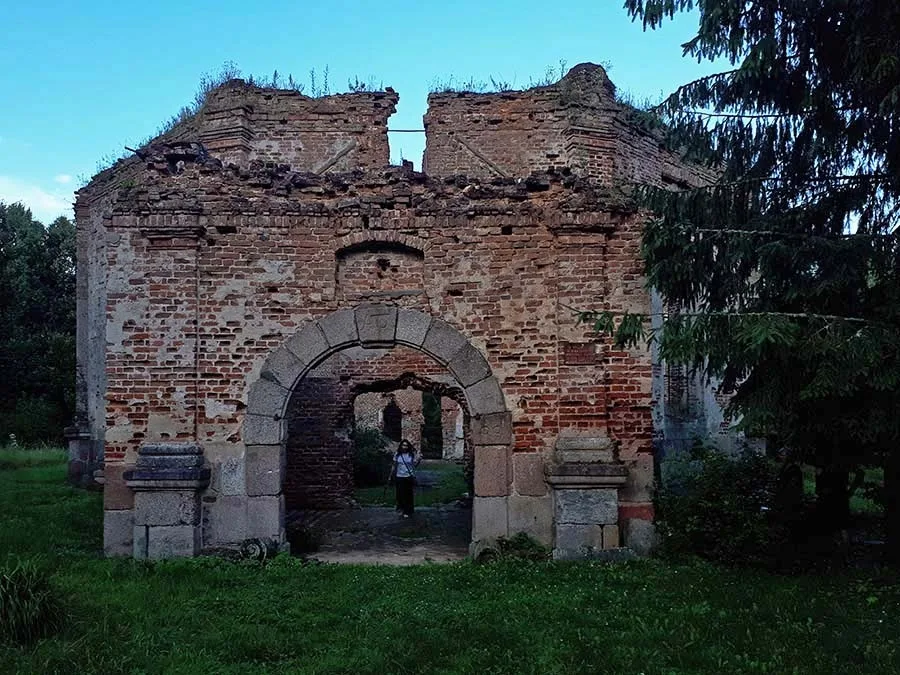 The ruins of the church of Alt Lappienen in August 2025.
But the lack of proper protection and basic maintenance led to the collapse of the roof covering and roof timbers. The roof fell in.
As of 2000 the brick shell survived. The porch and sacristy were roofless. The monuments and burials have not survived. Everything is derelict. The ruined church is sometimes used as a livestock pen.
Photos: Bildarchiv Ostpreußen, bildarchiv-ostpreussen.de, Mikhail Ogorodnikov.
Translated from Russian with the help of AI (Claude, Anthropic), October 2026.