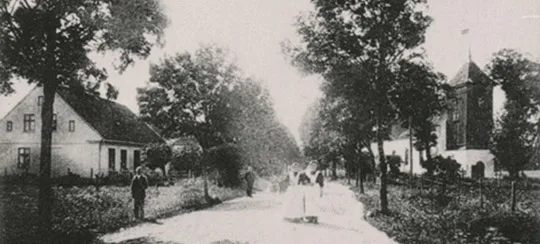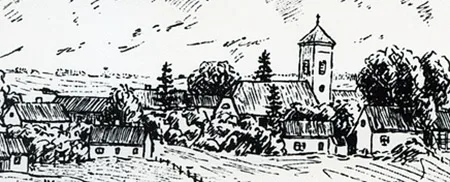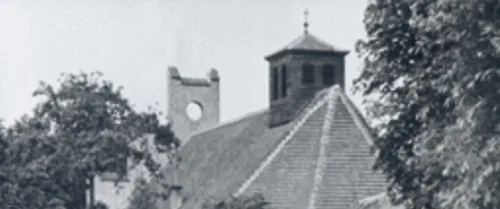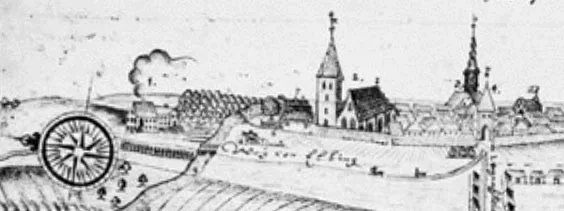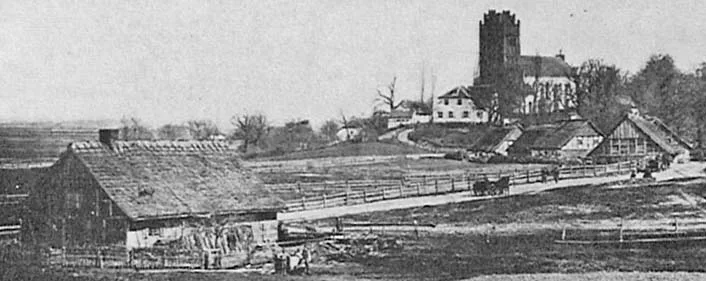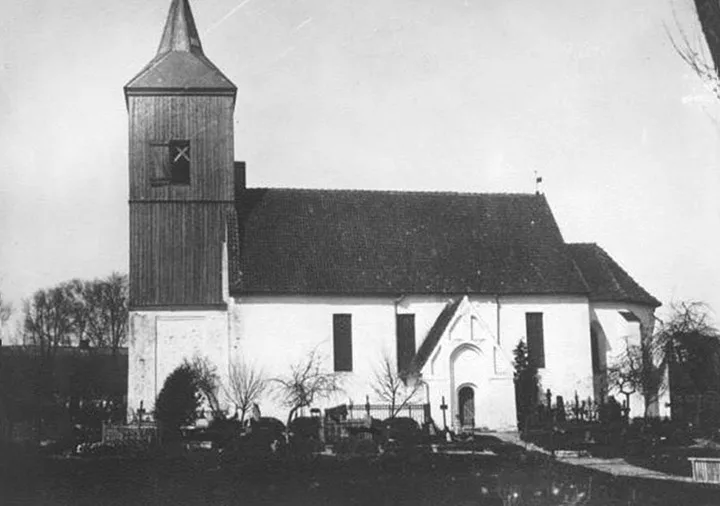
The church is first mentioned in 1412, but was built in the 14th century. A characteristic brick building on a high boulder plinth. The tower, from the second storey up, is of wood, dating from 1713. When the tower was built, it covered the west gable with its very interesting portal; above the portal is a round plastered blind window with fine mouldings, and below it a frieze with depictions of human heads.
On the east, a hexagonal chancel, with a sacristy added to it on the north. On the south side of the church, a porch.
Inside, the central nave has (according to A. Boetticher) a smooth board ceiling. According to other information, very beautiful elongated cross vaults, ending in five sides of an octagon in the chancel (very rarely found), with thin ribs and square plates instead of capitals (according to eyewitnesses, after the war the ceiling did in fact have cross vaults). The organ was installed in 1859. Three bells.
Immediately after the Second World War the two upper storeys of the tower were already gone, but the church itself was practically undamaged.

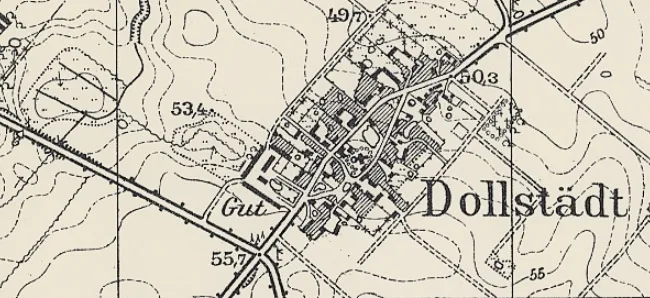
After the partition of East Prussia the border ran along the very southern edge of the village, so that most of it went to the Königsberg Region. However, the whole village fell within the system of border barriers.
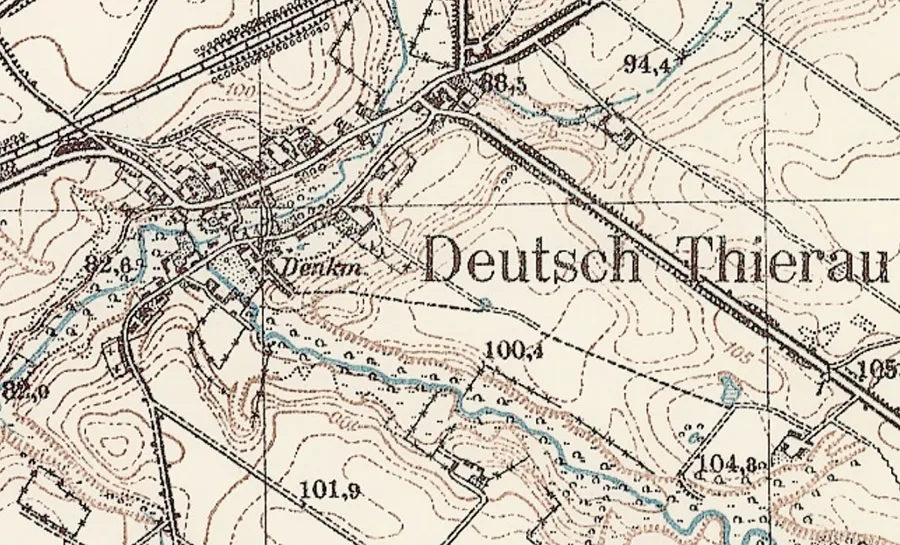
In 1957 the church was still standing, but the lack of proper care subsequently led to its rapid destruction, in which people no doubt also had a hand.
As of 1990 it was a ruin with a collapsed roof and broken walls. The south porch was completely destroyed and covered with rubble. The chancel was also destroyed; only the plinth and fragments of the walls could be made out. The sacristy was also in ruins, but its walls survived and the bases of the ribs of the vaulted ceiling were visible. The west gable survived fairly well, and since the two upper storeys of the tower had been destroyed, the round moulded window and the small frieze with the remains of the depictions of human heads (six of the nine survived) could be seen very clearly.
The deeply moulded west entrance leading from the tower into the nave also survived fairly well.
An inspection of the interior revealed the places in the walls where the galleries had been fixed. The north wall survived somewhat better than the south wall. Nothing was found to suggest that the ceiling had been vaulted. The destruction continued, and by 2002 the bas-reliefs of human heads had been lost completely.
The cemetery is badly damaged, some of the graves have been dug up. The bridge over the stream has been broken. Of the houses, for the most part only the foundations remain.
Translated from Russian with the help of AI (Claude, Anthropic), October 2026.