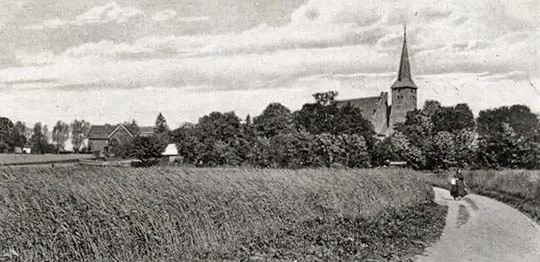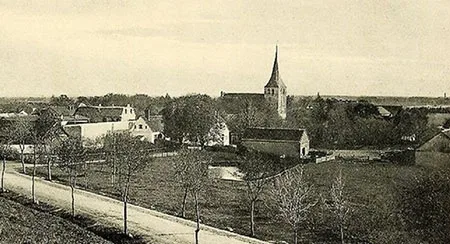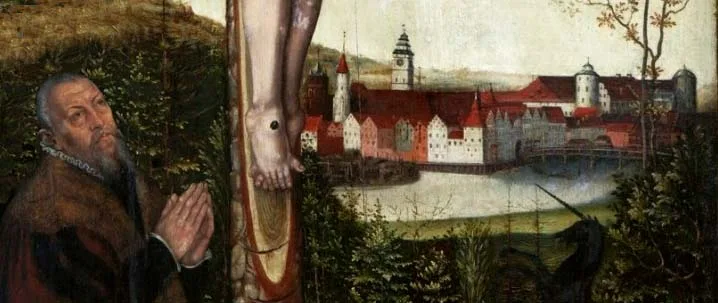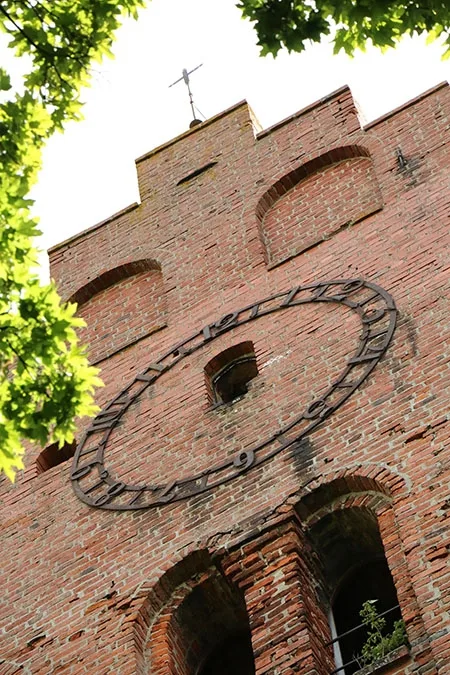
On a granite base, with Gothic-bond brickwork above. A simple main building without a chancel, with buttresses. On the west, a three-storey tower. The entrance portal on the west side is pointed and framed with granite stones. A porch is attached to the building on the south. On the north-east side, a sacristy. The east side has a stepped gable. In the central nave, a smooth wooden ceiling. Altar and pulpit of the 17th century. A large number of paintings and altar furnishings. The organ loft dates from the 17th century. Bells of 1842.
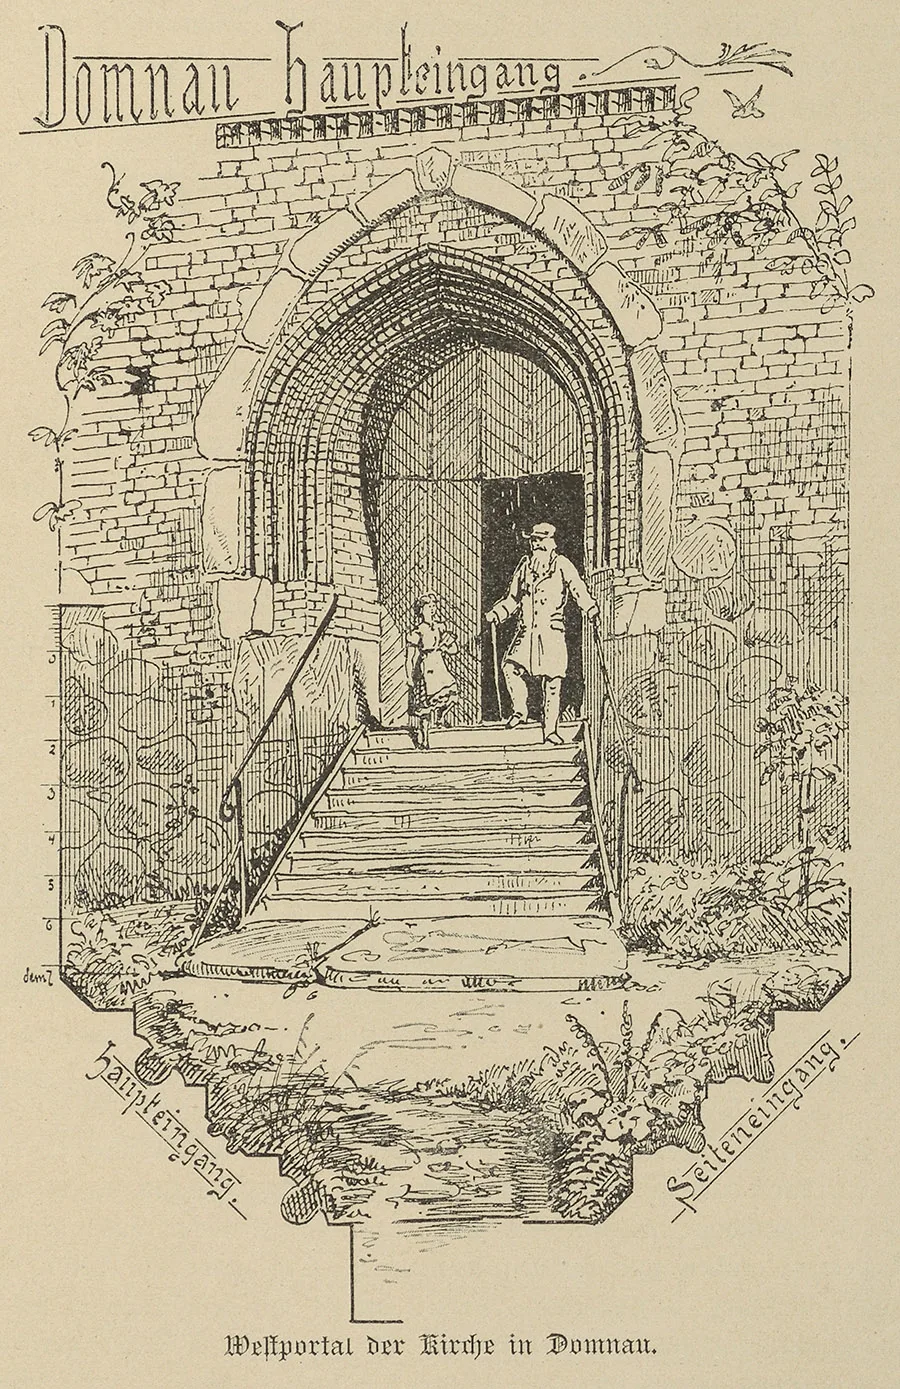
The church was not damaged in the Second World War.
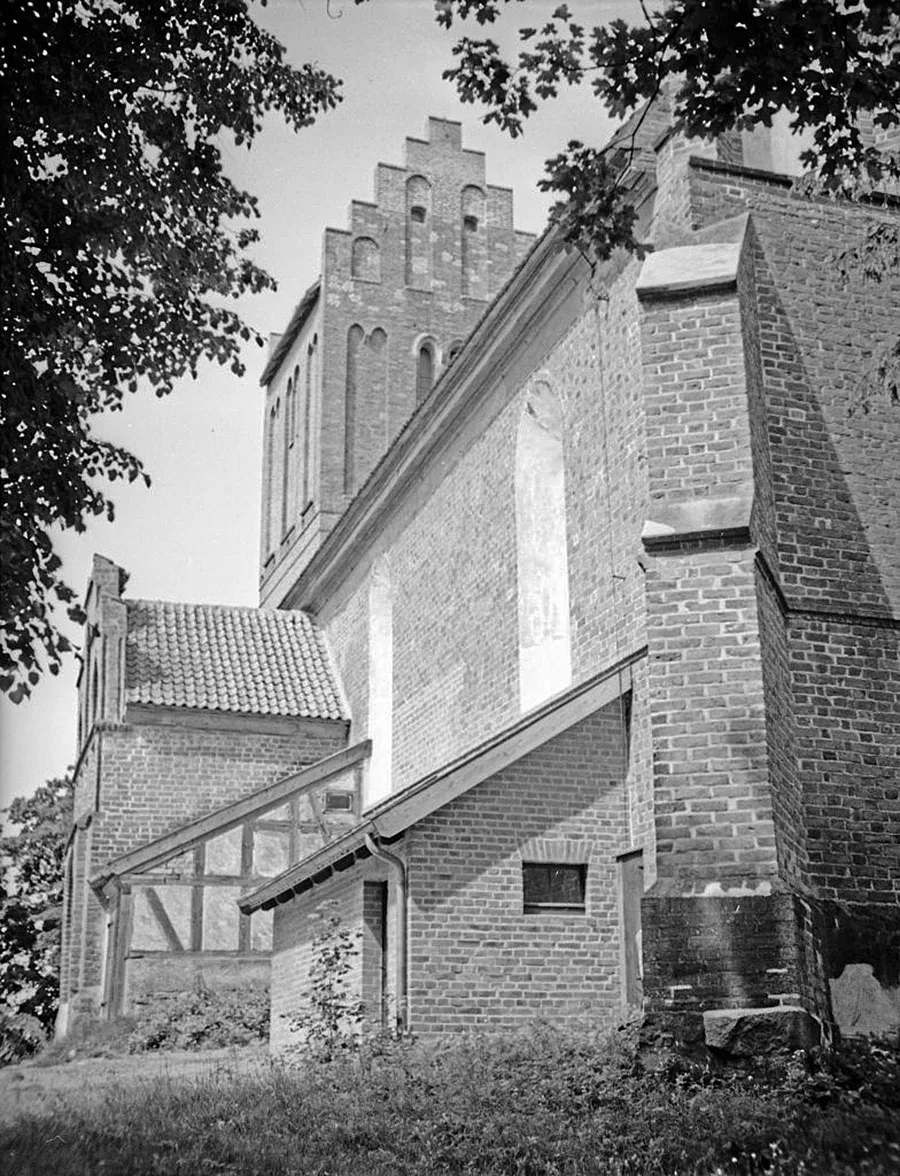
A burial vault was added on the north. Beneath the hill on which the church stands there are also several looted and destroyed vaults.
Inside, as you enter through the tower, there are stone epitaphs on the right and left. The right-hand epitaph was smashed through in the early 1980s. Medieval frescoes have survived on the walls.
At the end of the 20th century the church was used as a granary. The roof is covered with asbestos-cement sheets, which are already crumbling. The south porch has been demolished. The portal into the tower was widened to let vehicles in. On the east, too, the wall was broken through and gates were installed. In that period the church itself was divided into two floors, and grain was stored on both.
In 1993–1995 a former resident of the town of Domnau came from Germany several times on holiday and little by little repaired the church. In the autumn of 2020 several volunteer clean-up days were held in the church and on the grounds around it.
The cemetery around the church has not survived.
Translated from Russian with the help of AI (Claude, Anthropic), October 2026.