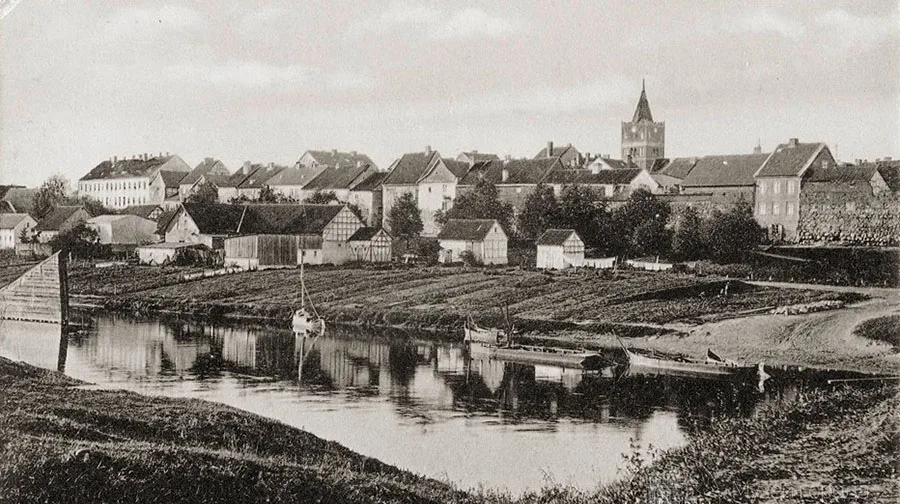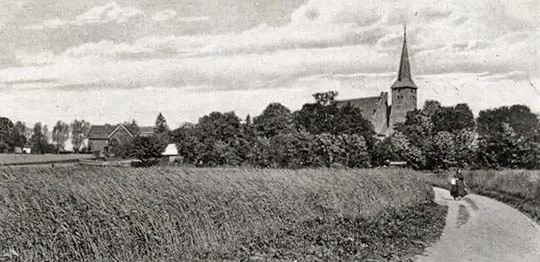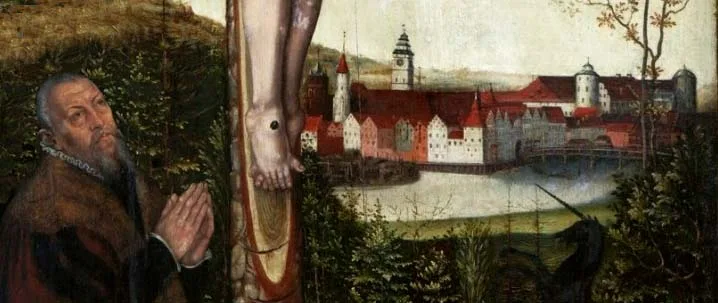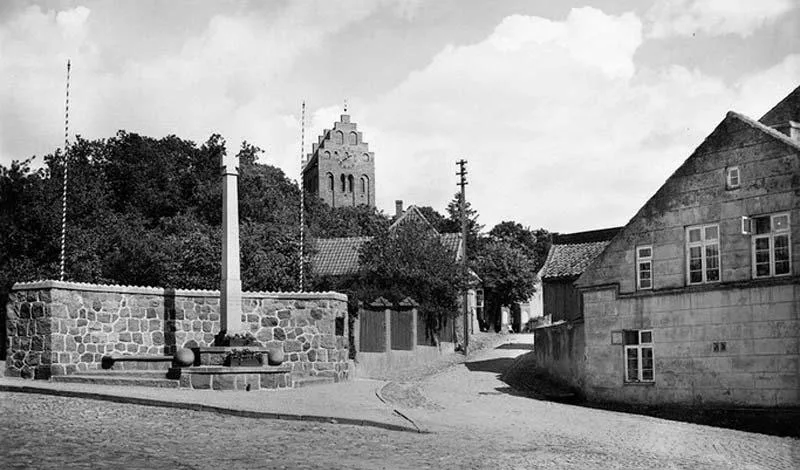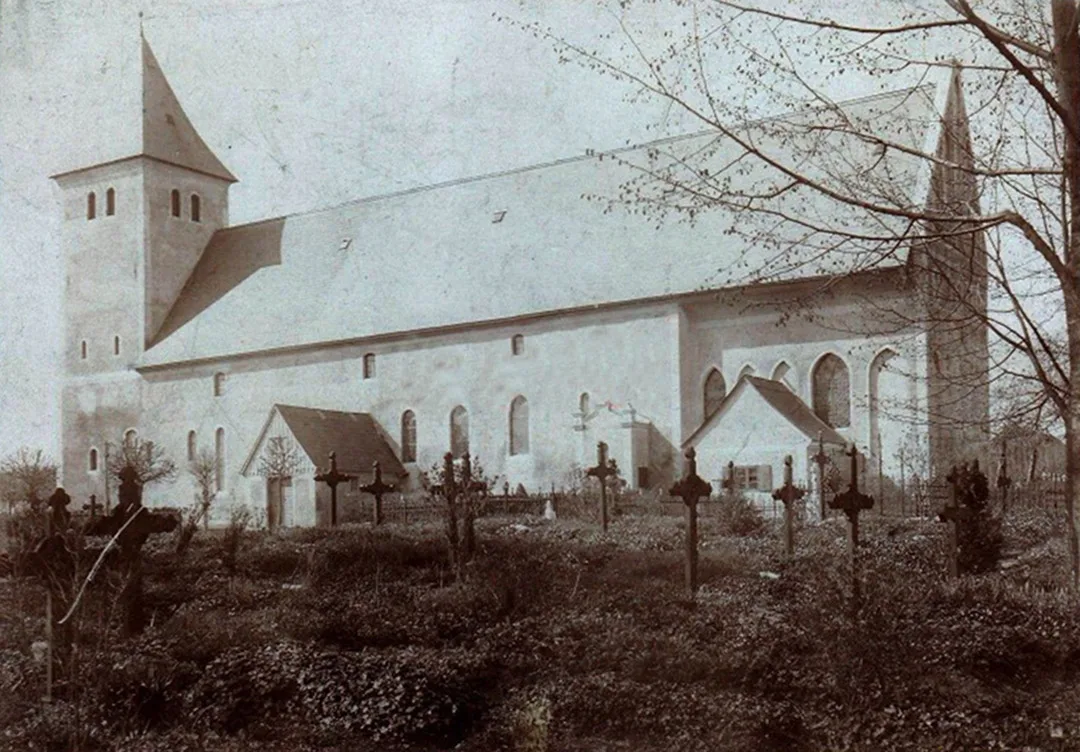
In the 16th century the south wing of the castle became a Protestant church. The tower was added to the gable in 1565 and covered with a hipped roof (weather vane of 1760). The masonry of the whole building is Gothic. A chancel with a rectangular end. The buttresses were added later. The nave was probably the former castle refectory. Beneath the nave there are massive cellars. Around the entire church, above the windows, ran a defensive passage that led to walled-up doors.
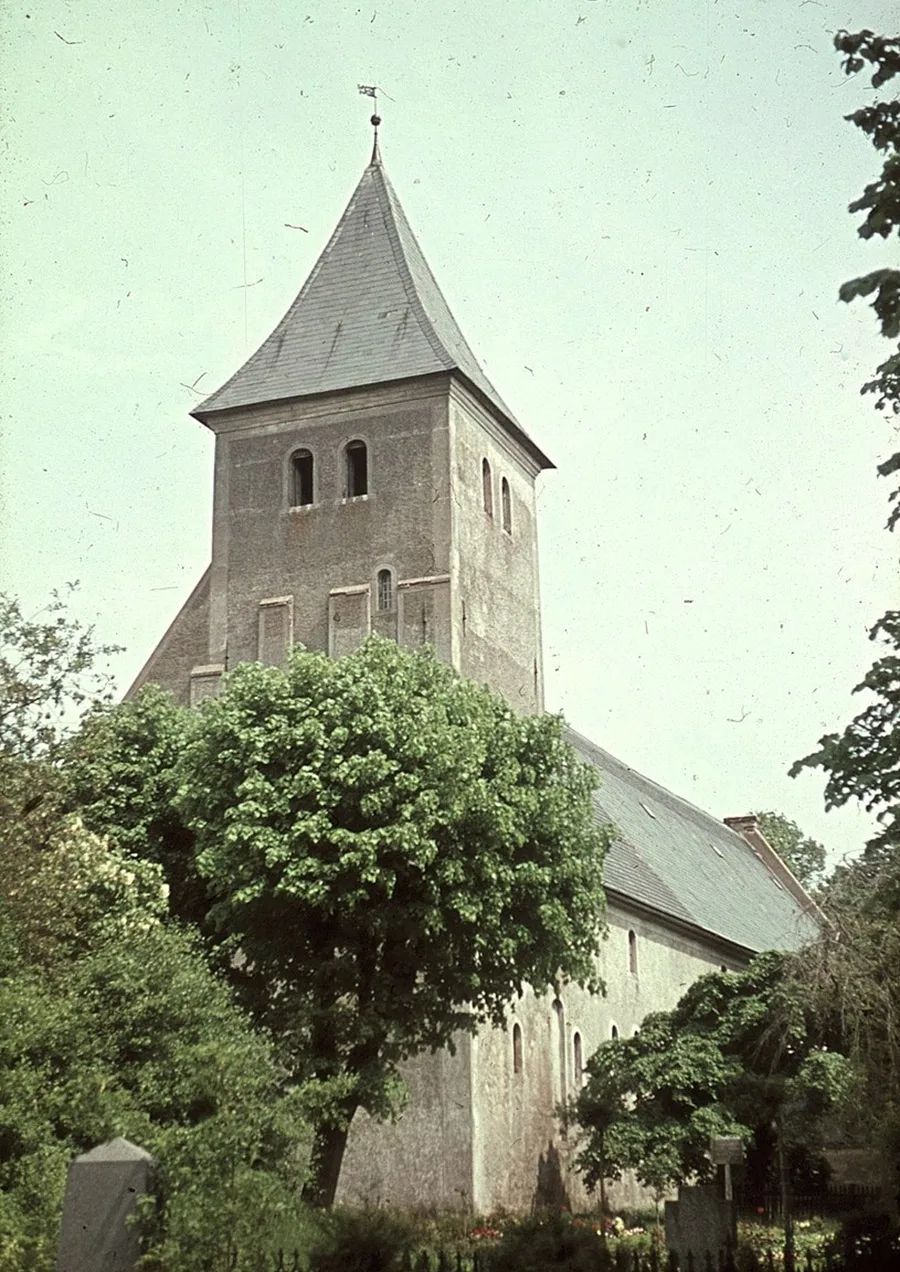
There is a legend that an underground passage leads from the church to Kirpehnen (Povarovka).
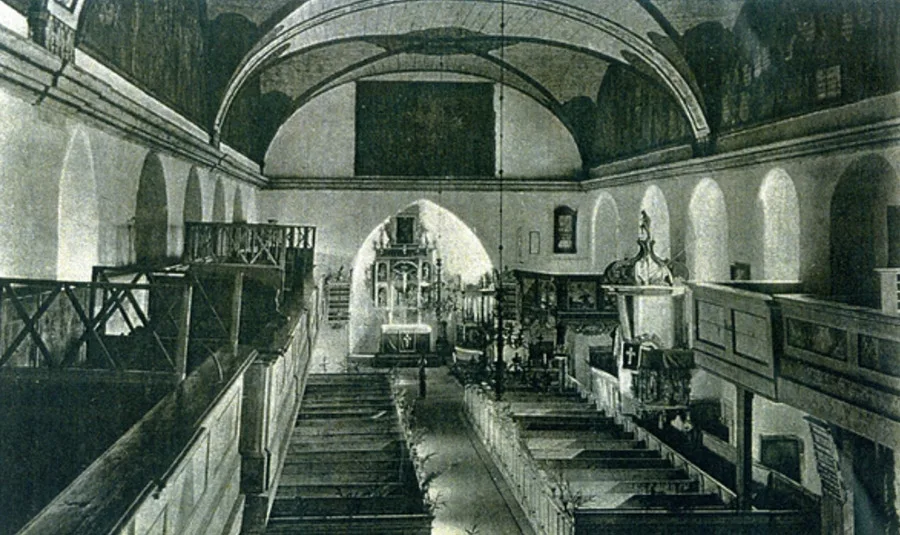
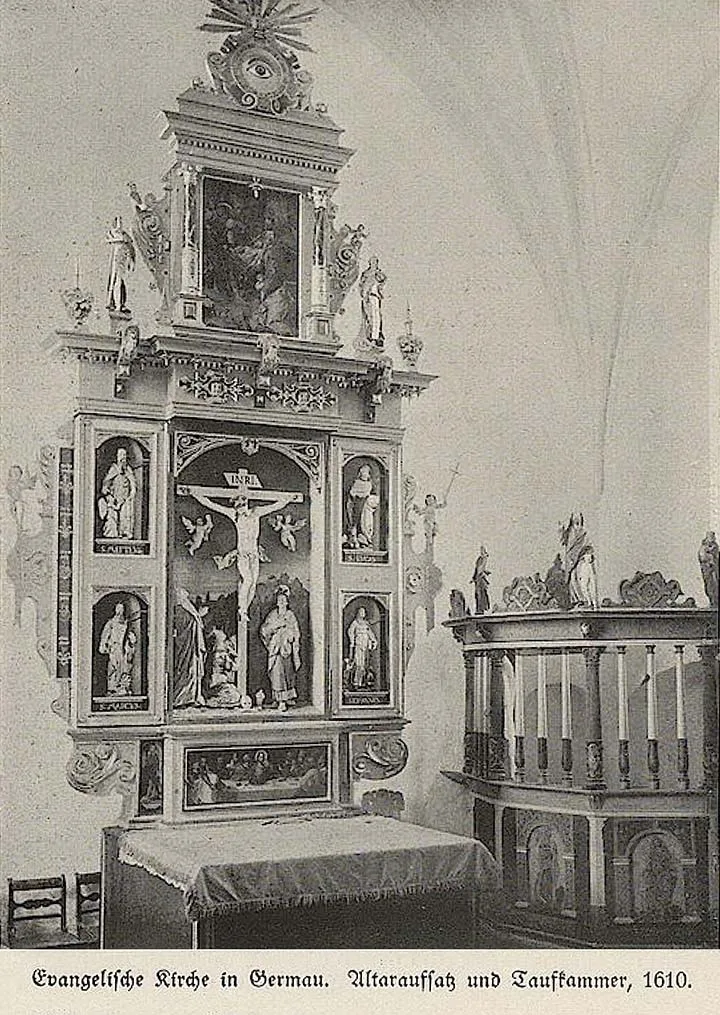
Iconostasis of 1610. Pulpit, possibly of 1673. The baptismal stone, a granite hexagon in the shape of a goblet, stood in the baptismal chapel. Organ by Adam Gottlob Casparini, 1767. In 1781 the cemetery was planted with lime trees. It lay on the site of the outer castle fortification (the Vorburg).
During the fighting of the Second World War there were heavy battles in the Germau area. The church and the village suffered badly. By 1988 all that was left of the church was part of the east wall of the chancel, which bears traces of bullet and shell hits. The nave can practically not be made out, nor can the tower. The church was demolished in the 1950s–60s. In the 1970s crushed stone was quarried on its site.
In the 1990s the remaining ruins were conserved, and a cemetery for fallen German soldiers was laid out next to the church.
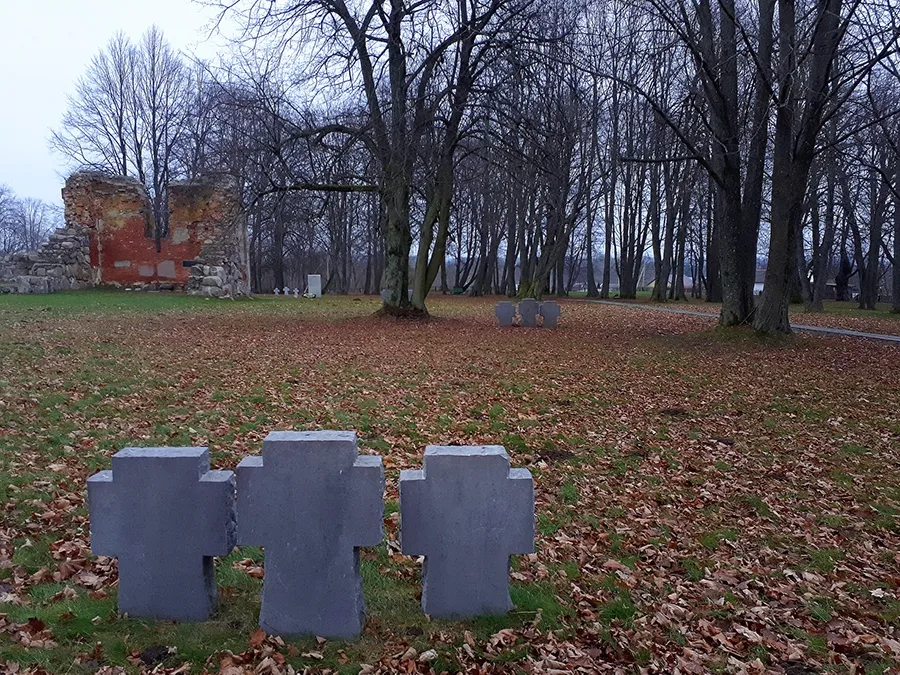 All that remains of Germau Church (left).
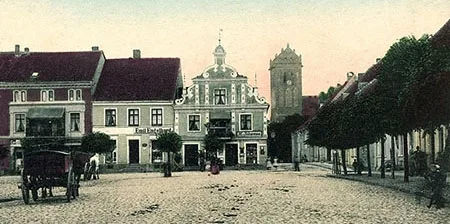
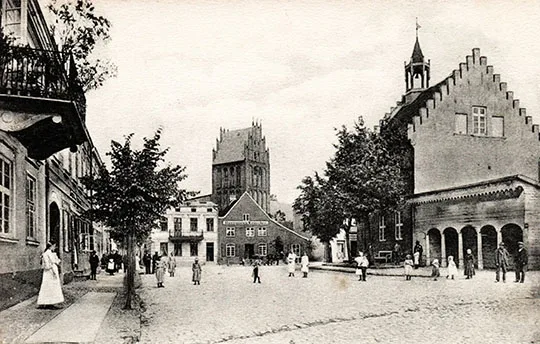
Photos on this page: Bildarchiv Ostpreußen, bildarchiv-ostpreussen.de, Anton Ulbrich, «Geschichte der Bildhauerkunst in Ostpreussen», and Mikhail Ogorodnikov (2020).
Translated from Russian with the help of AI (Claude, Anthropic), October 2026.