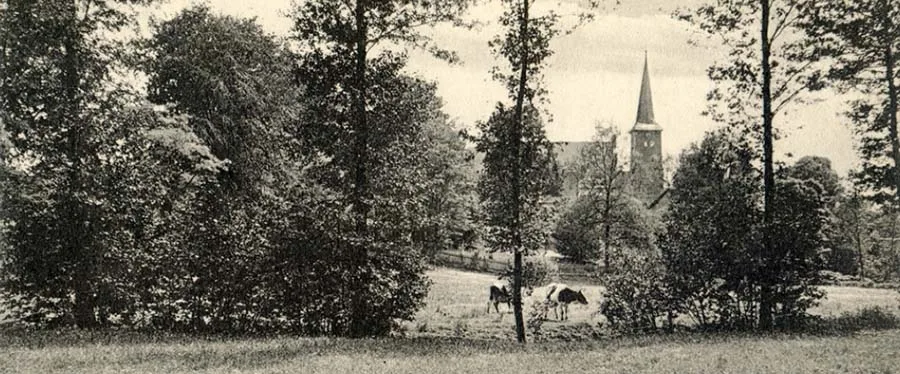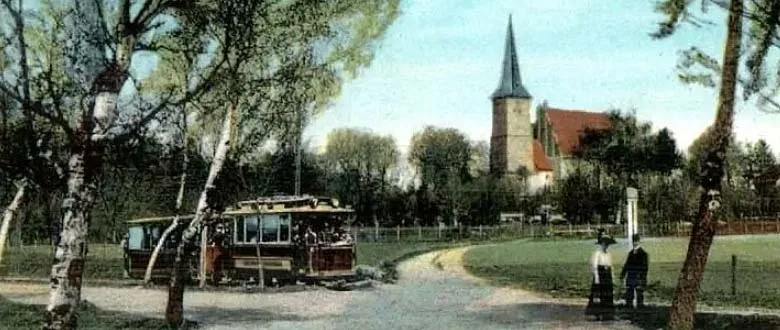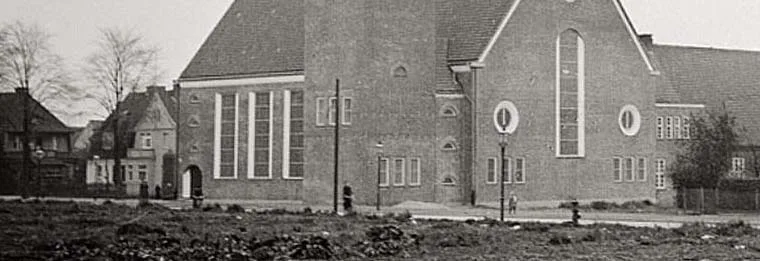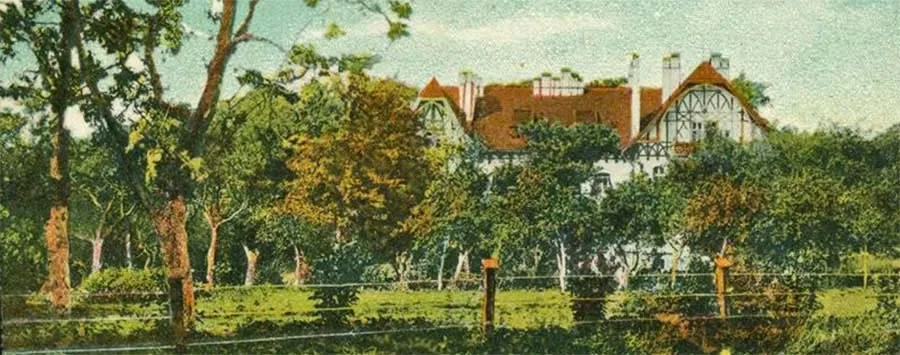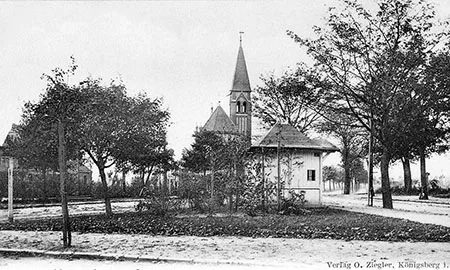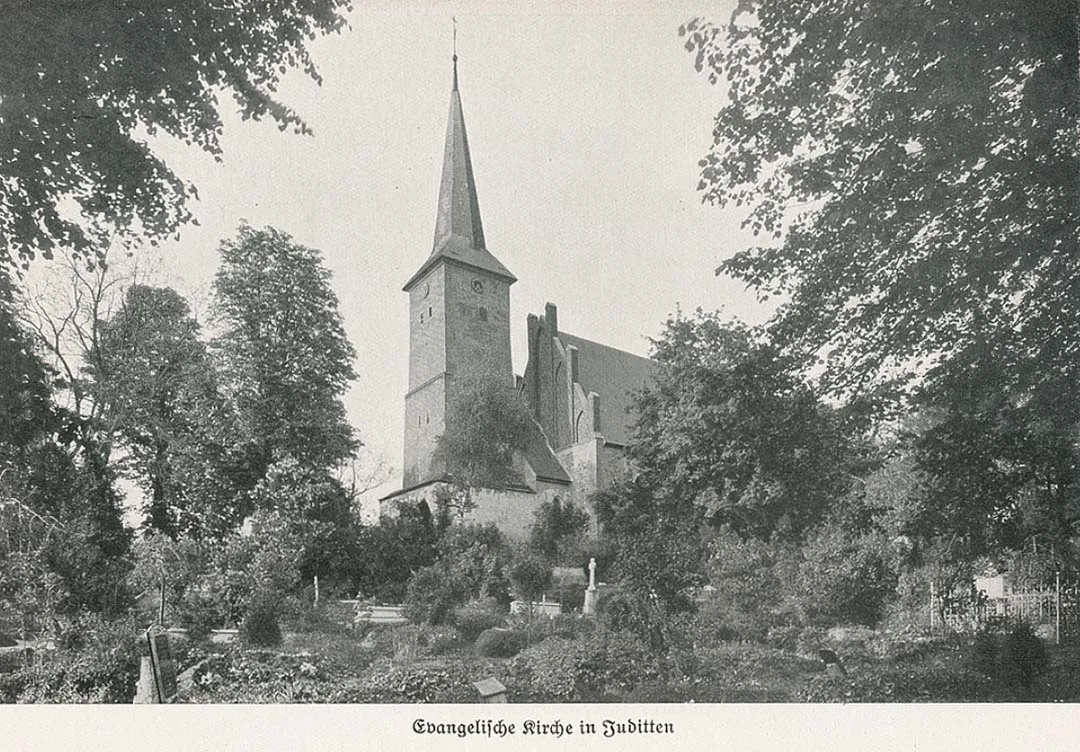
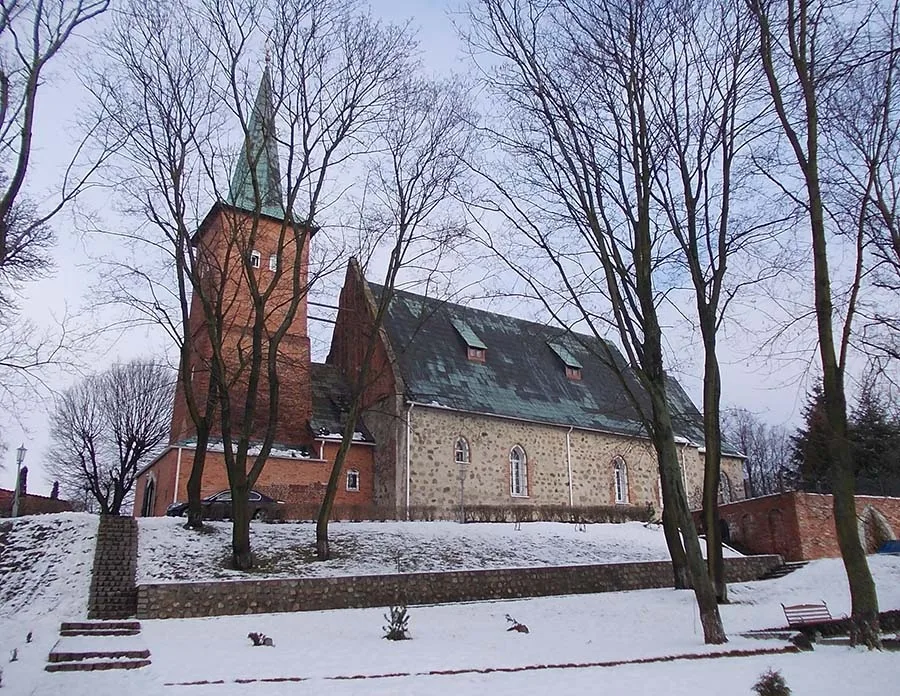
The tower of Juditten Church, seen from the west, is built of brick on a fieldstone base. The lower storey is laid in Gothic bond, the upper storeys (19th century) in cross bond. Shingle roof. Weather vane dated 1577 and 1819. Since the lower storey of the tower is in Gothic bond, while the porch adjoining it appeared only in the 17th century, the tower was probably linked to the church by an arch, in the Danzig manner. The nave is built of fieldstone; the west wall is of unplastered brick (Gothic bond), with five blind windows framed by clustered pointed mouldings. Wooden cornice from the 19th century. Slate roof. The chancel has an octagonal end and is built of fieldstone with brick quoins. The annex on the north side is of plastered brick.
THE CHURCH INTERIOR AND ARTEFACTS
Judging by the recesses in its corners, the tower was meant to have cross vaults, but they were never built. The door is set in a flat arch. In case of attack, it could be barred with a wooden beam. The barrel-vaulted porch dates from 1820 and was built at the insistence of the pastor, the father of Field Marshal von Roeder. The door leading from the porch into the nave is pointed and set in a flat arch; its reveals consist of four clusters of three-quarter ribs with two shallow grooves. The oak door has a beautifully crafted Gothic lock. It, too, could be secured with a beam that slid out of the wall. The nave is barrel-vaulted, with five bays, and above the windows are so-called "ears". Similar vaults can be found in Lochstedt Castle and in the side aisles of Königsberg Cathedral. The ribs, in groups of three, meet at a keystone in the centre and rest on corbels set at mid-height. Beyond the emphatically Gothic triumphal arch (restored in 1804 and 1857) begins the chancel, built somewhat later. It has a star vault whose ribs, as in the nave, rest on half-columns set into the walls.
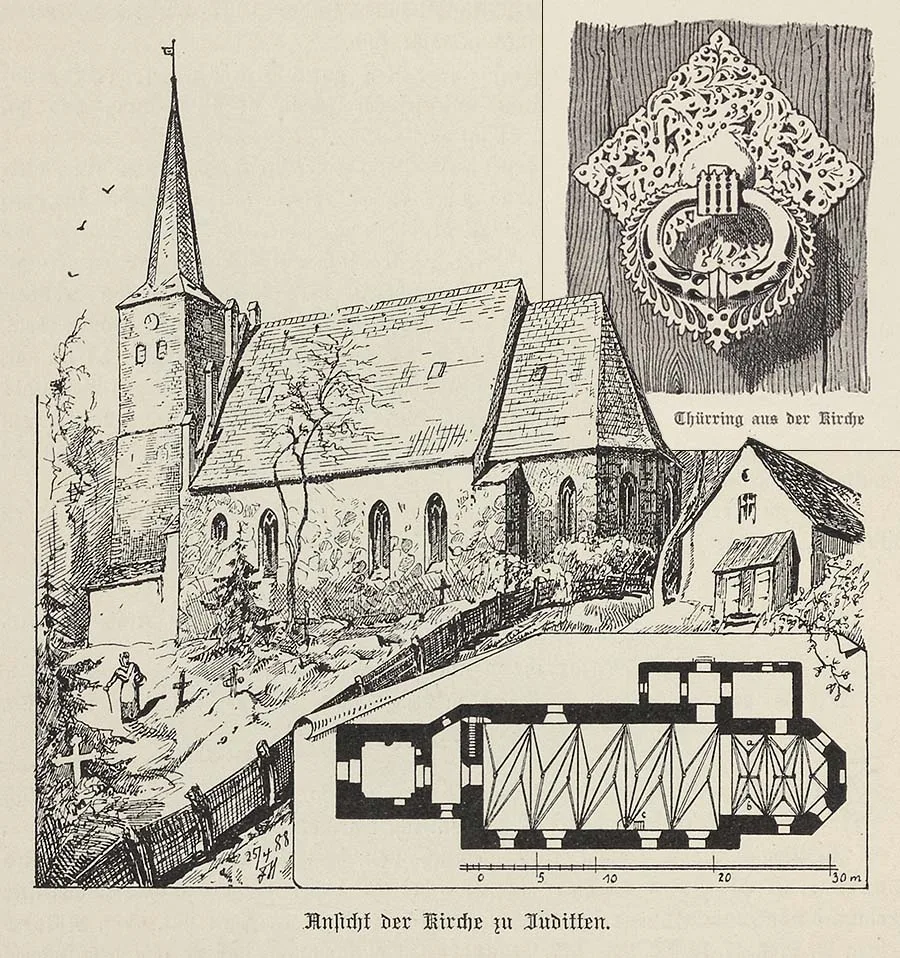
In the west wall of the nave there is a small brick staircase leading up to the attic. In ancient times, when the tower stood apart from the church, this was the only way to reach the roof.
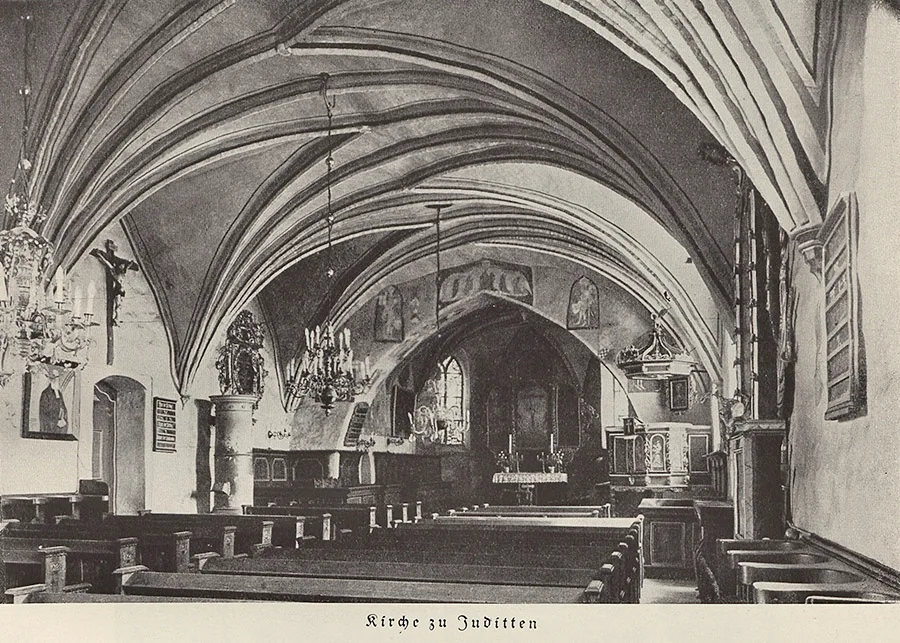
The annex on the north side, towards the east, houses the sacristy, with a cross vault whose ribs are pear-shaped in section and meet at a keystone, as well as the present entrance to the church and a room that was used to store various church implements.
From this room a door once led into the church; it has been walled up on the church side but can still be seen from the annex. Beside it are the remains of a wall painting executed in red and green. On the south side there was another door, in the middle bay of the nave, which was walled up during the Renaissance.
The present entrance door has a lock dated 1753 and a late Gothic door ring. To the right of the altar stands the famous larger-than-life figure of the Virgin Mary, which has been there since the days of the pilgrimages under Grand Master Konrad von Jungingen (1395–1407). There are also two zinc altar candlesticks from 1804.
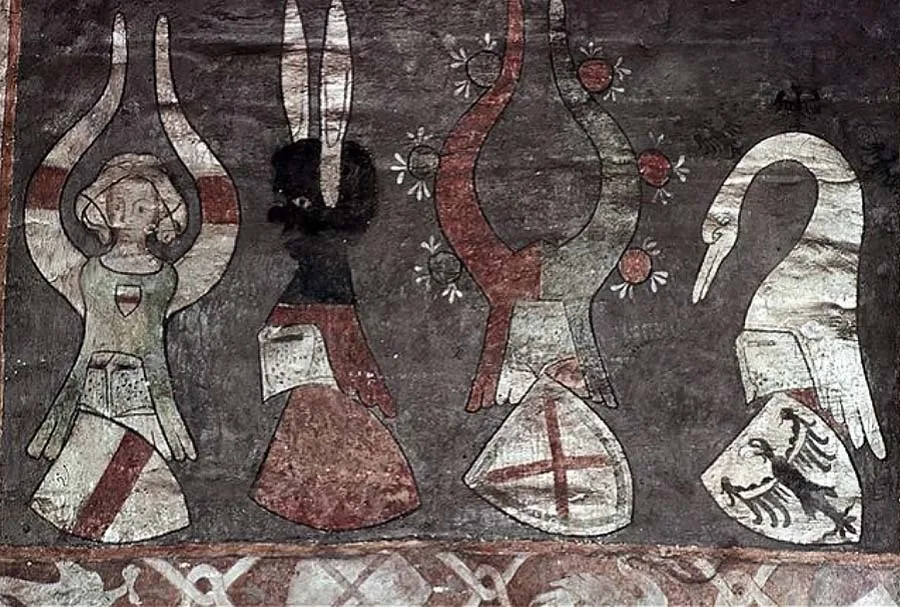 Fragment of a wall painting in Juditten Church.
A silver-gilt chalice and a matching paten for the wafers, both bearing the Schimmelpfennig coat of arms. An oval silver wafer box from the early 18th century. A 17th-century pulpit. An organ from 1840. A holy water stoup once hung on a hook in one of the sacristy niches; it now lies in front of the north annex.
An 18th-century collection box. An epitaph of one of the Roeders, dated 1679. Other epitaphs of no particular value.
PRESENT-DAY USE OF THE BUILDING
Juditten Church came through the storming of Königsberg in April 1945 undamaged, and until 1948 the German population continued to hold Protestant services there. Immediately after the Germans were deported, the church began to be wrecked by settlers from the USSR. Soon the roof of the main nave collapsed, and by the end of the 1950s the roofs of the choir and of the passage from the tower to the nave had been destroyed.
By the early 1960s the roof and the upper part of the tower had been destroyed. In the 1970s the walls began to crumble.
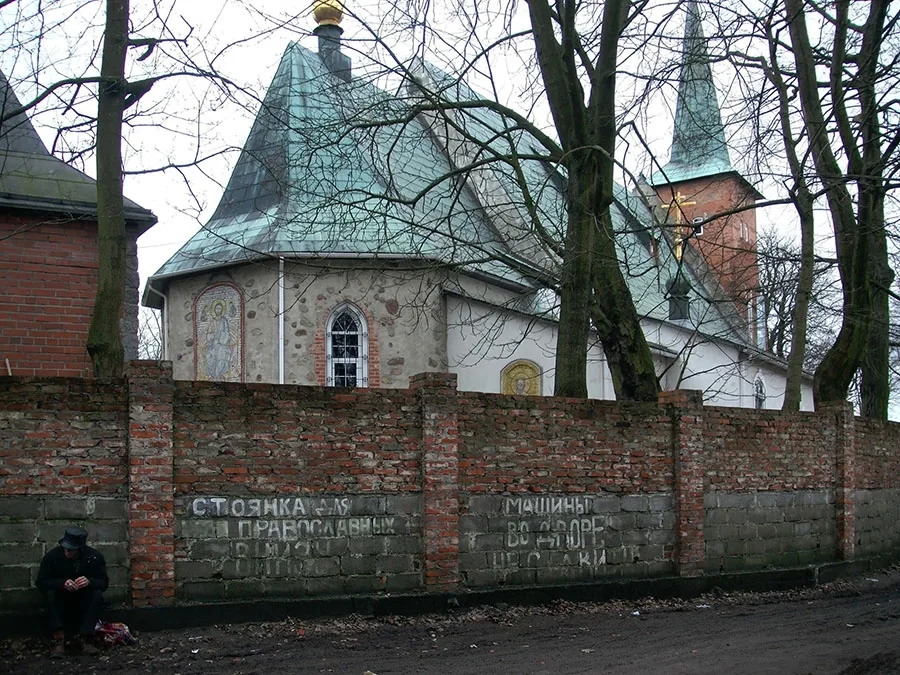
In 1985 Juditten Church was handed over to the Russian Orthodox Church. Following restoration work, it is now used for Orthodox services and bears the name of St. Nicholas Cathedral.
Illustrations on this page: Bildarchiv Ostpreußen / bildarchiv-ostpreussen.de; modern photo by Mikhail Ogorodnikov.
Translated from Russian with the help of AI (Claude, Anthropic), October 2026.