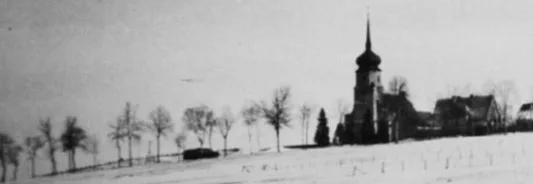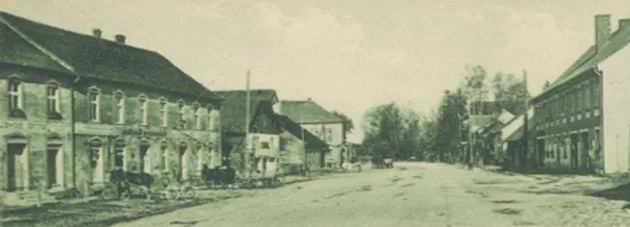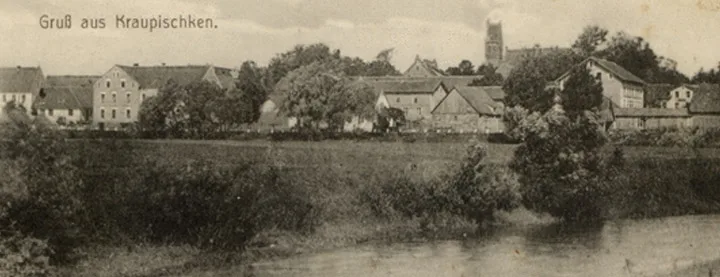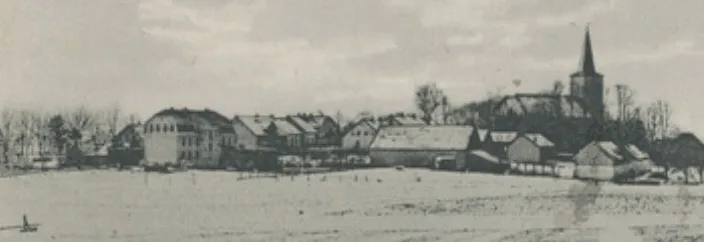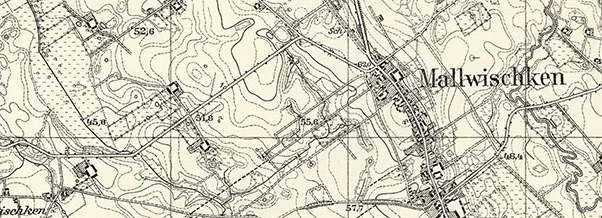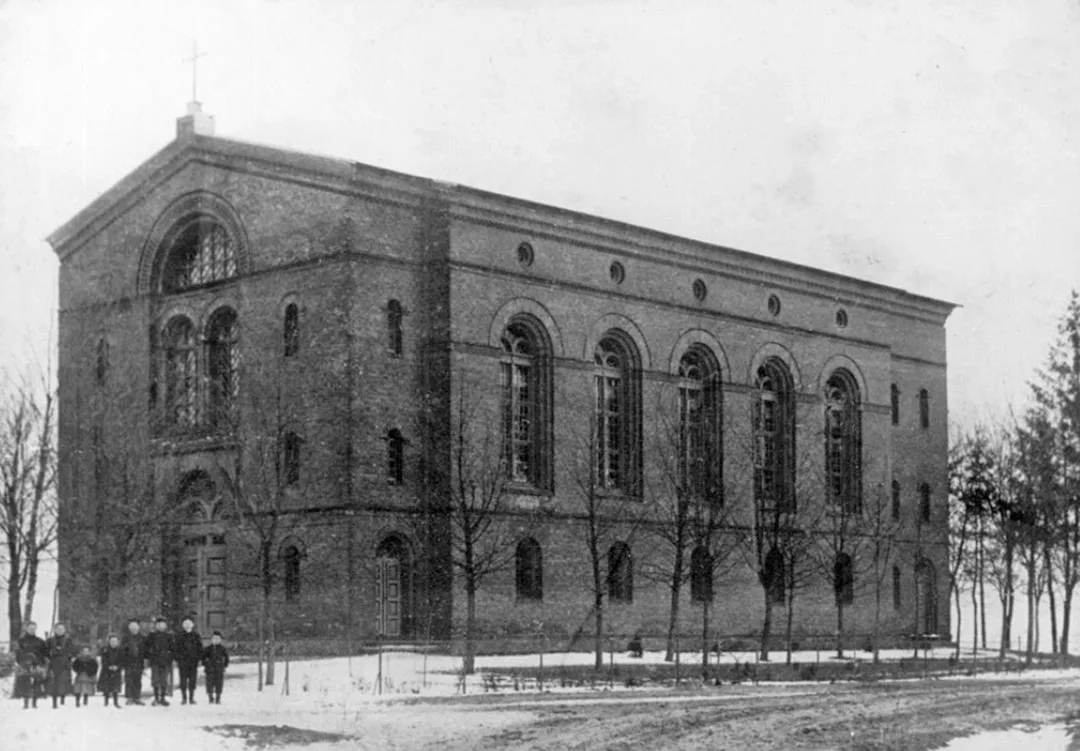
On 1 June 1841 the foundation stone was laid in the presence of the king. Construction of the church was completed in 1845, and it was consecrated in July of that year.
A brick church with a large hall and no tower, and a rectangular chancel with a vaulted ceiling. The interior of the church feels very tall, above all because of the double galleries. The ceiling is flat. The altar is simple. The pulpit stands on the left side of the altar niche. The organ dates from the time the church was built. The church had two bells.
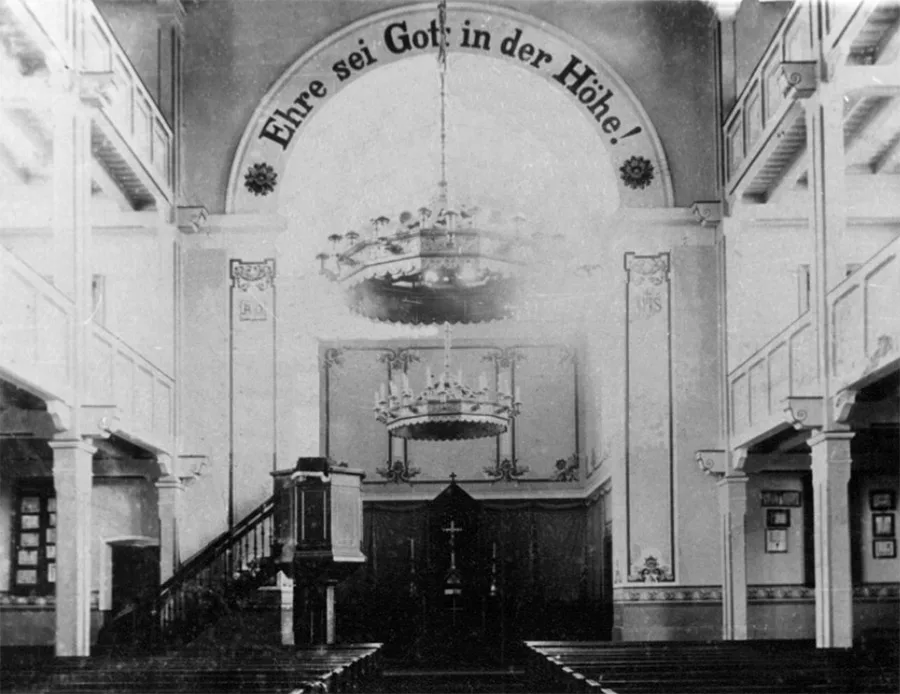
After the Second World War the church was practically intact, apart from a damaged roof.
For a long time it stood unused. The roof collapsed and the walls began to crumble. Then it was decided to use the church as a grain-drying floor. The damaged upper part of the walls was taken down to the frieze and covered with a new roof. Above the main entrance a cement plaque with the date 1842 has survived.
Photos on this page: Bildarchiv Ostpreußen, bildarchiv-ostpreussen.de.
Translated from Russian with the help of AI (Claude, Anthropic), October 2026.