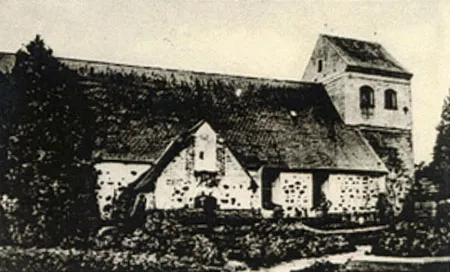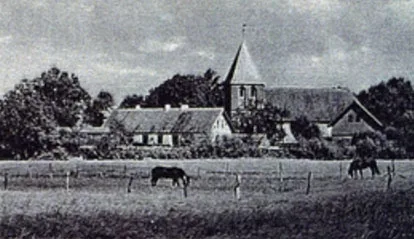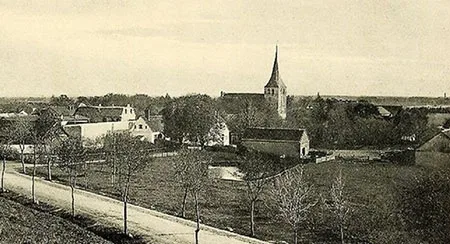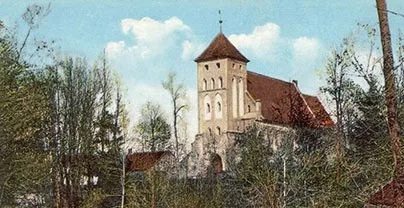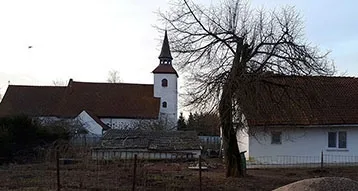
The exterior of the church allows it to be dated to the 14th century. The tower is of brick in Gothic bond, with fieldstone at the bottom. In 1852 the church was given a new pointed roof with four gables. The nave is of fieldstone with brick corners. The slender buttresses were added later. The chancel and sacristy, added later still, have more massive buttresses. The porch is on the north side.
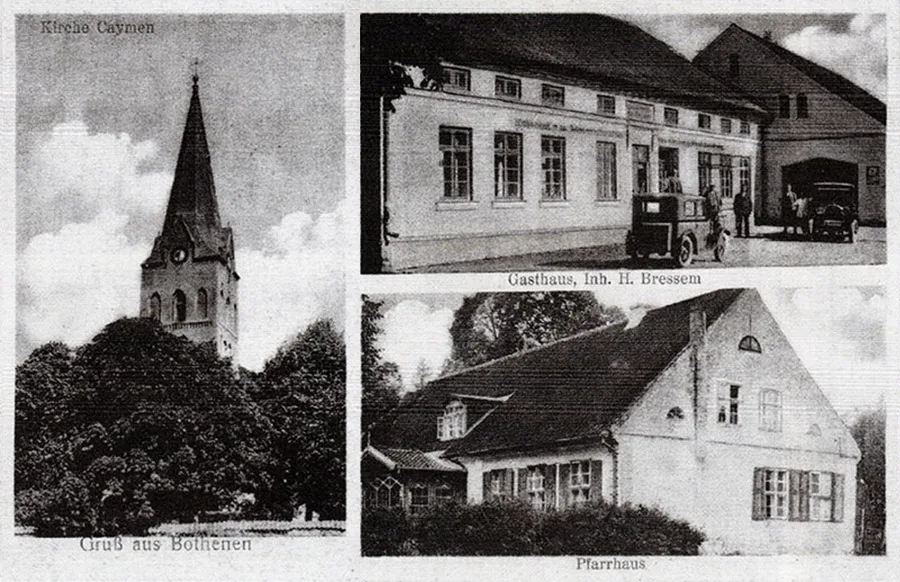
In 1852 the church underwent a major overhaul.
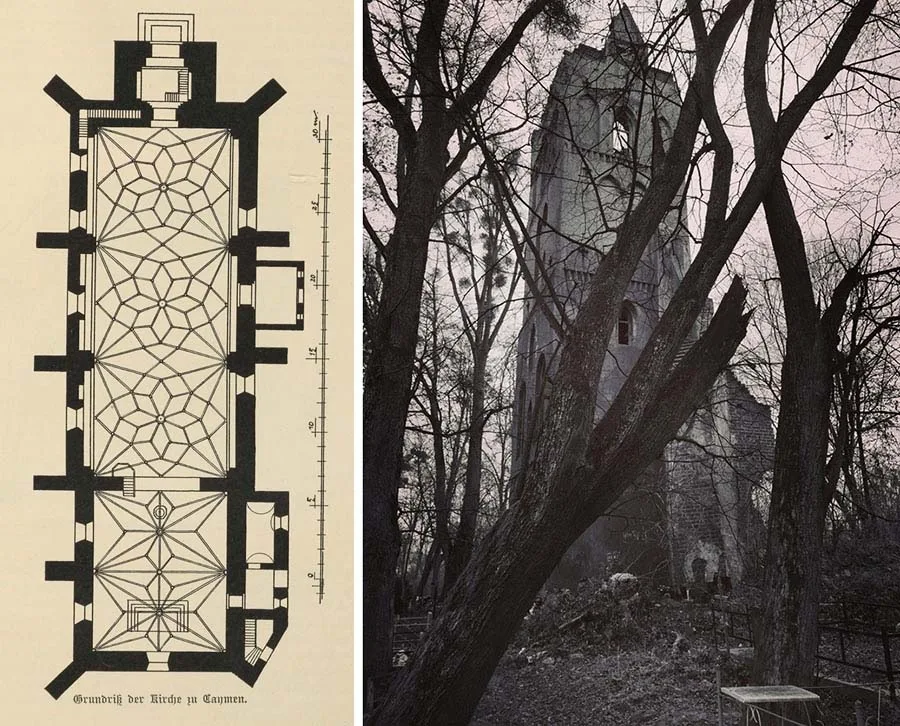
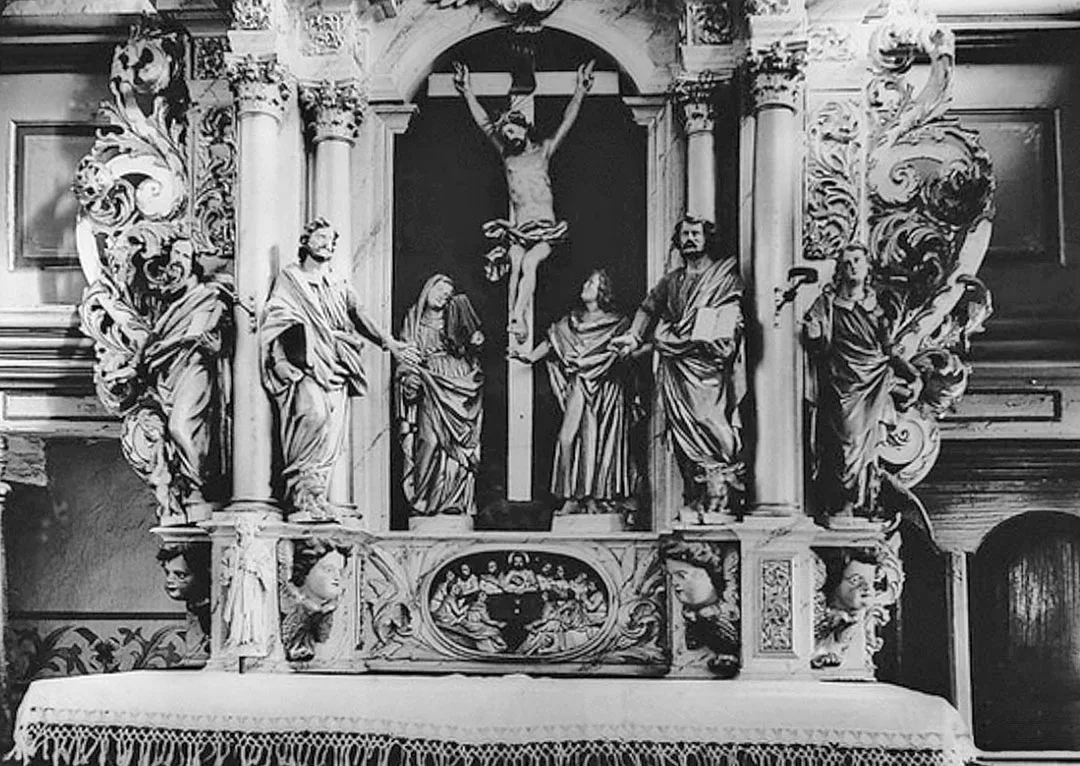
The buttressed nave was divided inside into three bays. The finest star vaults in Samland rested on low corbels. Beyond the pointed triumphal arch, one step higher, lay the chancel with two bays and star vaults. A low sacristy was attached to the chancel on the left side. The old altarpiece (altar) of Nuremberg workmanship dates from the early 16th century. The new altarpiece appeared together with the pulpit in 1708.
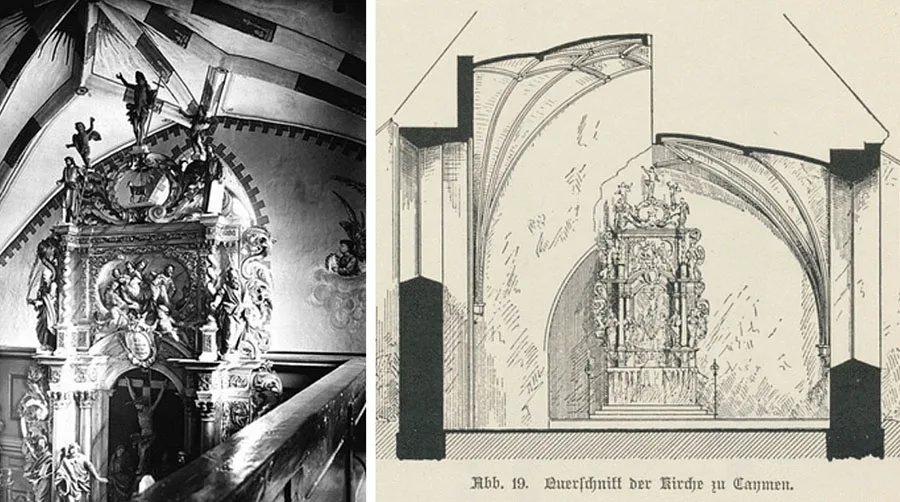
Altar vessels of the 17th–18th centuries. The church had three bells, of 1601, 1669 and 1802.
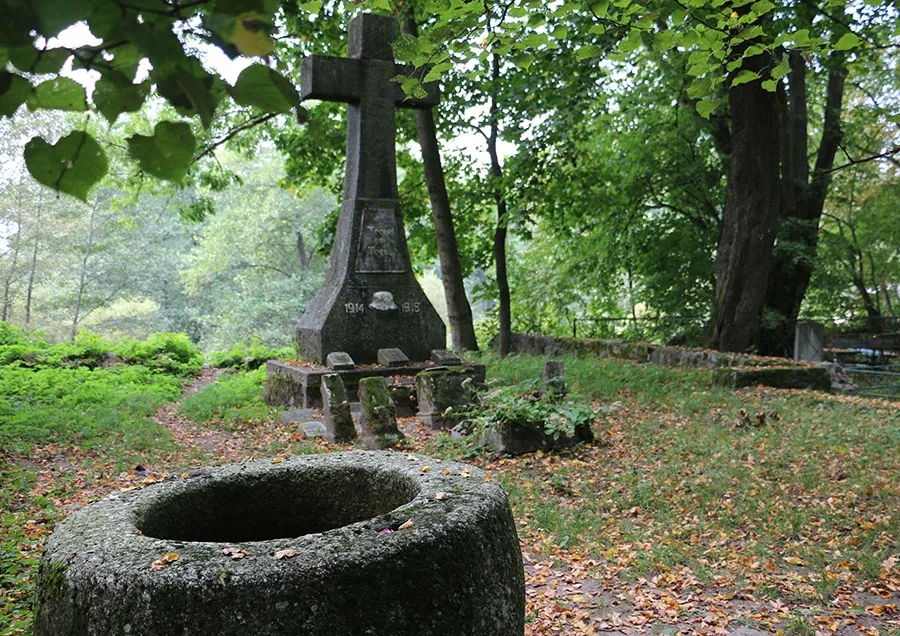 The baptismal bowl and the memorial to those fallen in the First World War in the cemetery next to the church.
By the spring of 1989 all that was left of the church was the half-ruined tower. Remains of the walls could be made out. Of the nave, only the west wall with two buttresses survived. The entrance to the tower can be seen in the wall. All the floors inside the tower have collapsed. In the old cemetery, surrounded by a massive fence, the memorial to those fallen in the First World War, in the form of a tall cross, has survived in good condition. The cemetery is planted with lindens around its perimeter. The central alley is planted with lindens too. The cemetery is still used for its purpose by today's residents. Right by the fence stands a fairly well-preserved house, possibly once the pastor's house, and across the road is the former school. There are very few residential houses in the area of the church.
Photos: Bildarchiv Ostpreußen, bildarchiv-ostpreussen.de, Egidijus Baranauskas, Mikhail Ogorodnikov.
Translated from Russian with the help of AI (Claude, Anthropic), October 2026.