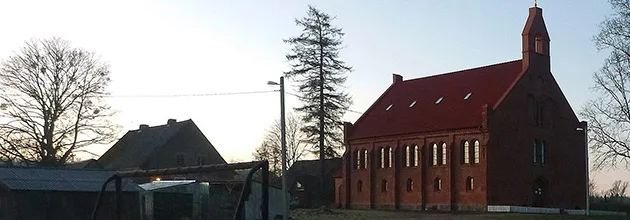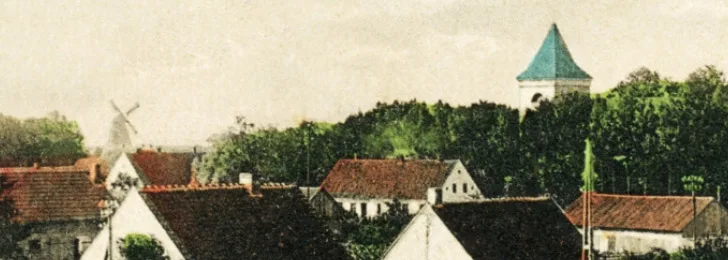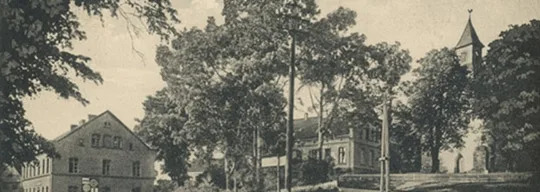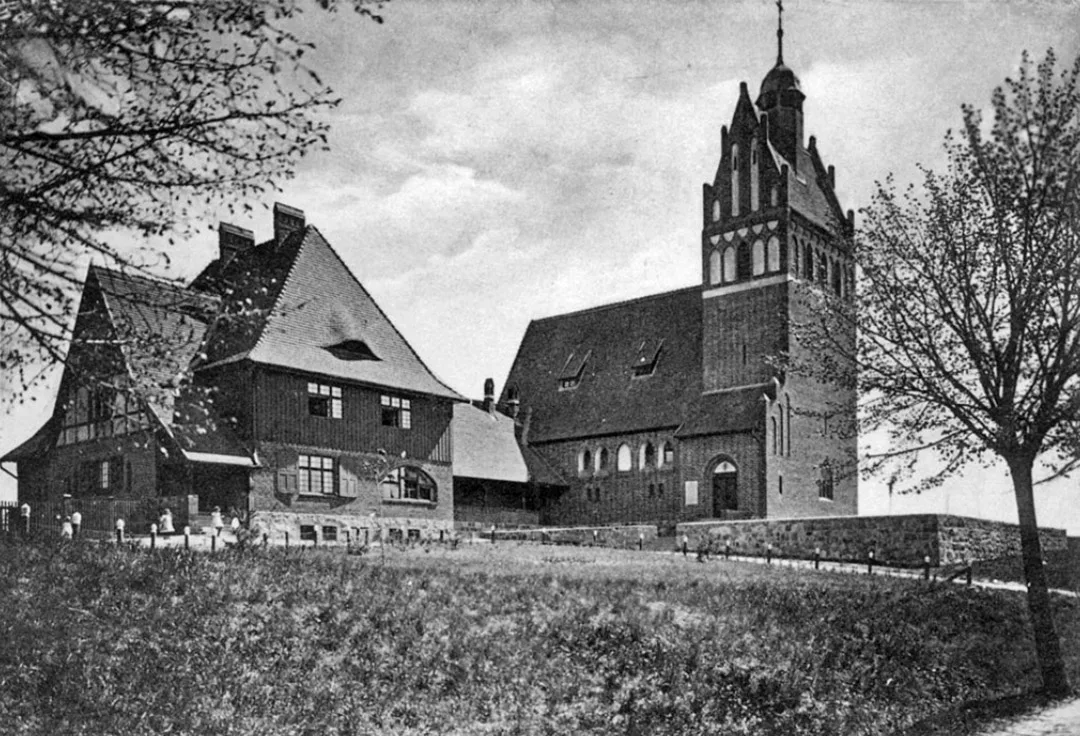
The foundation stone of the church was laid on 14 June 1907, and as early as 24 September 1908 it was solemnly consecrated. The church was linked by a passage to the pastor's house, forming a single complex with it. The building is a massive structure of fired brick on a fieldstone foundation, with a tower and a polygonal east end to the chancel recalling medieval forms. The interior consists of a main nave and a side aisle under a vaulted, plastered wooden ceiling. The altar structure, the pulpit and the organ case were made of plain wood. The baptismal font stood on a sandstone base. The organ was built by the Goebel firm of Königsberg. There were two bells in the belfry.
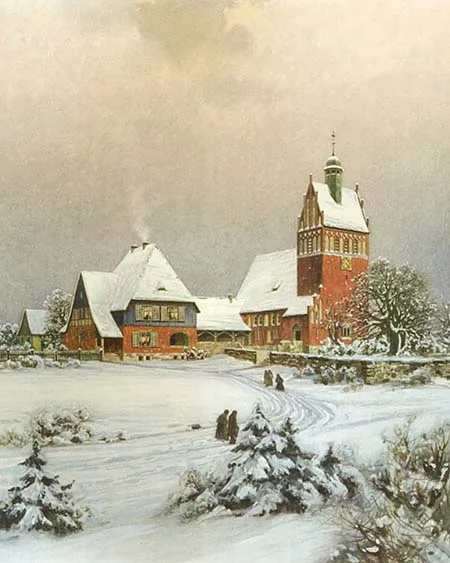
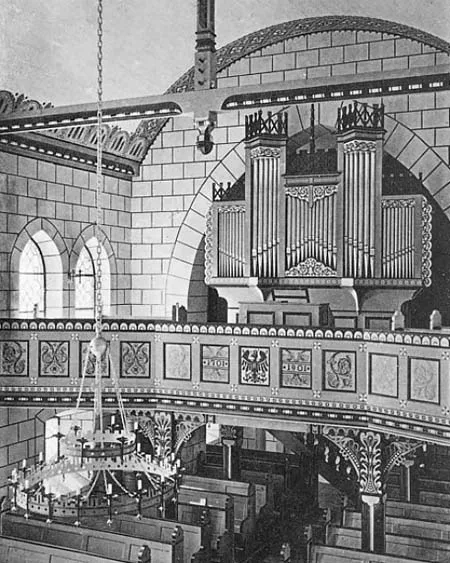
During the Second World War the church was seriously damaged. The tower and the roof were destroyed. After the war the building was not used in any way.

The walls deteriorated rapidly. By 1990 only the shell of the church survived. Before the entrance hung a sandstone plaque with a crucifix, an inscription and a coat of arms showing an eagle.

The pastor's house remained practically intact. In the 1990s the church, the passage from it to the pastor's house and the parish hall were taken apart for their bricks. By 2008 only small fragments of the walls remained. Only the pastor's house survived, part of which was used as the village club.
Photos: Bildarchiv Ostpreußen, bildarchiv-ostpreussen.de, Mikhail Ogorodnikov.
Translated from Russian with the help of AI (Claude, Anthropic), October 2026.