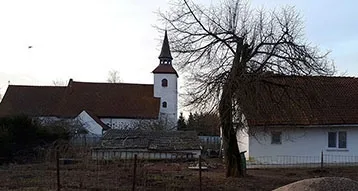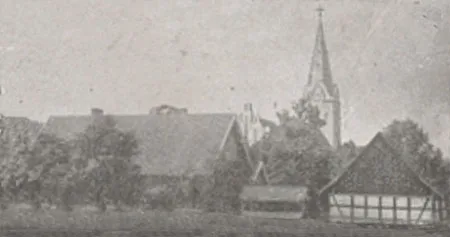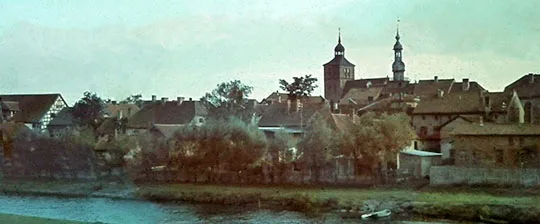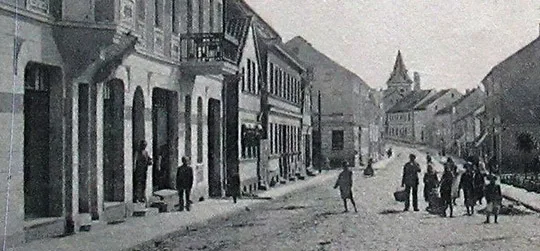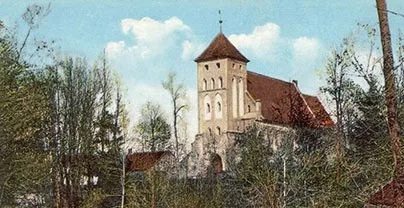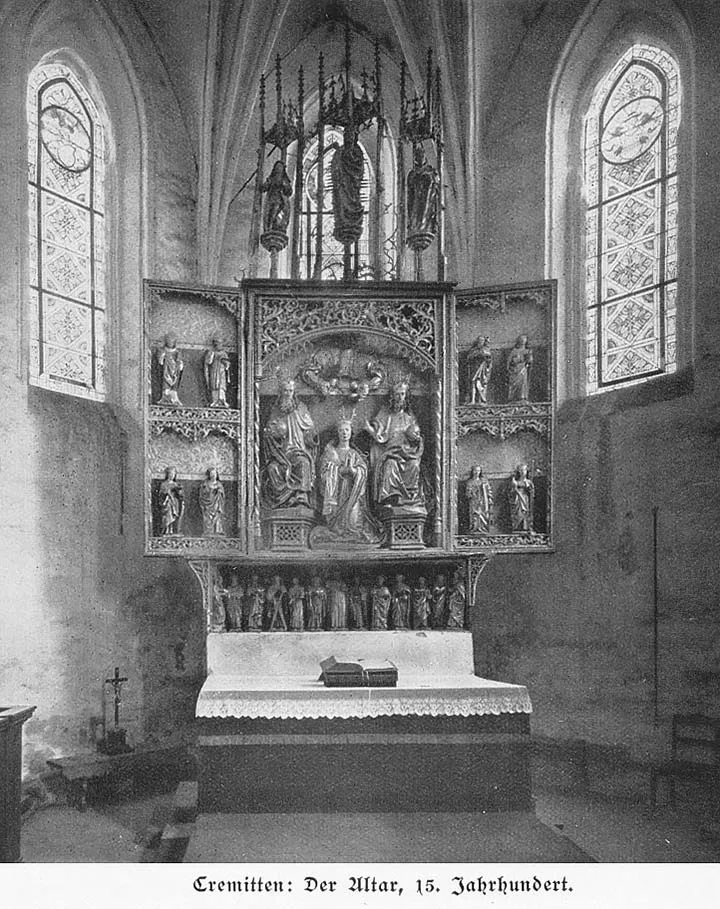
A typical Samland brick church building, which preserved the spirit characteristic of the period of the Order.
With a low tower, a narrow chancel, a sacristy and a porch on the north side. Cornices like those of Arnau church. The windows alternate with large blind niches (blind windows. – Author's note). Stepped buttresses.
The three-storey tower was built in two stages, the lower part in the 15th century. The octagonal roof of the tower was covered with green glazed tiles in the nineteenth century. The small nave with cross vaults probably dated from the last third of the 14th century.
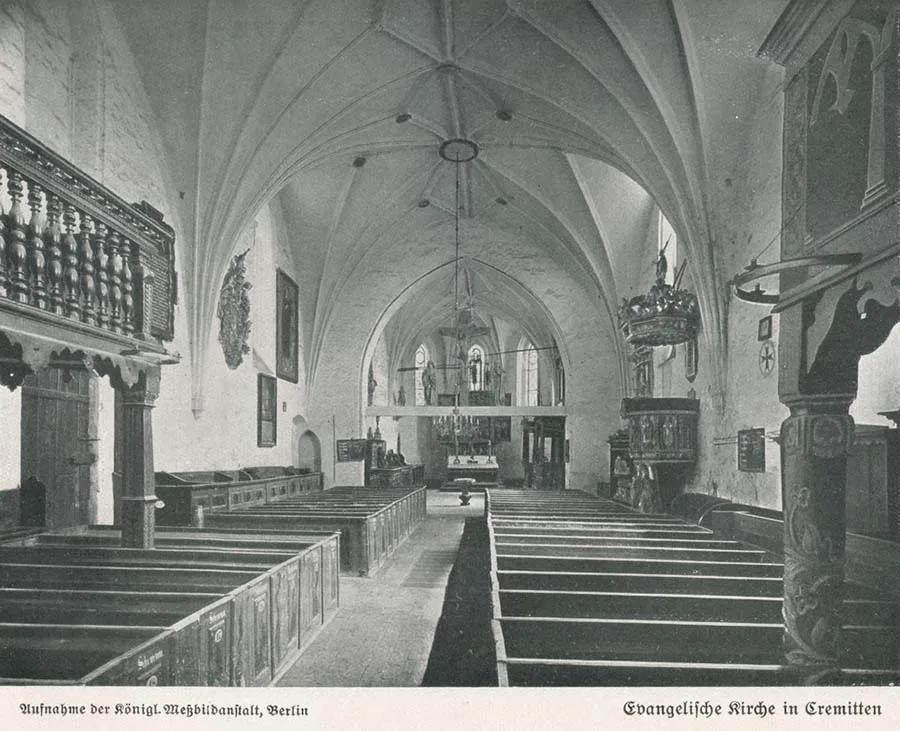 The nave of Kremitten Church.
Pulpit of 1694. The organ of 1872, by the master Rohn of Wormditt, had 26 speaking stops with a powerful yet soft tone. Both bells of 1855.
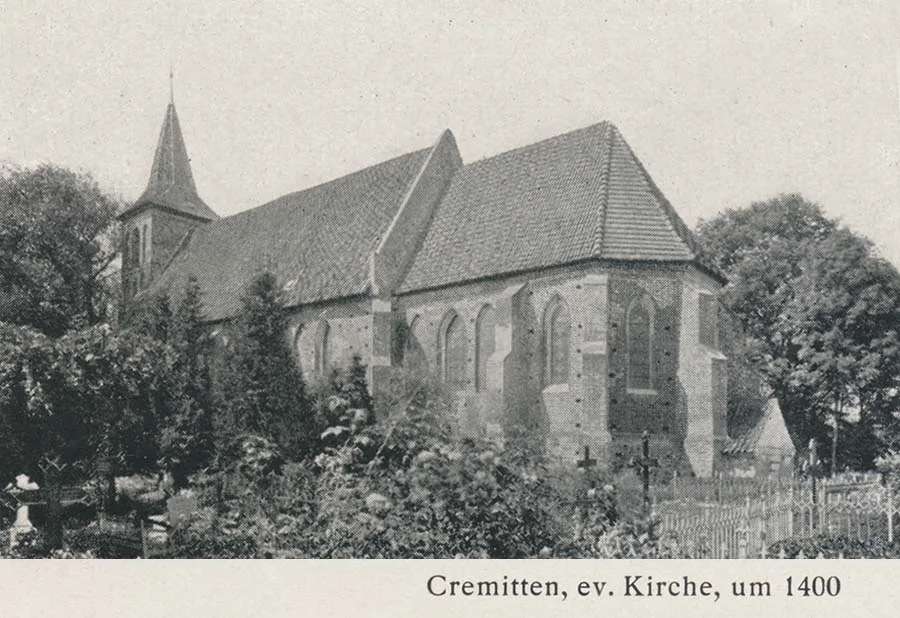 Kremitten Church.
What state the church was in immediately after the Second World War is unknown. But in the 1970s its walls were still standing; by the end of that decade they were gone. Around 1980 the remains of the church were blown up by the military for bricks.
The stork's nest that was on the tower was moved to a tree. By 1990 only a single brick block and a little rubble were left of the church.
Photos on this page: Bildarchiv Ostpreußen, bildarchiv-ostpreussen.de
Translated from Russian with the help of AI (Claude, Anthropic), October 2026.