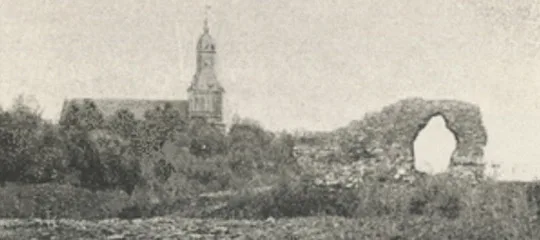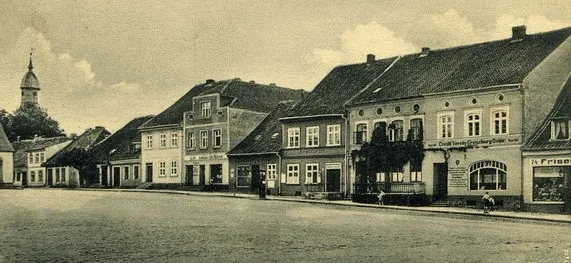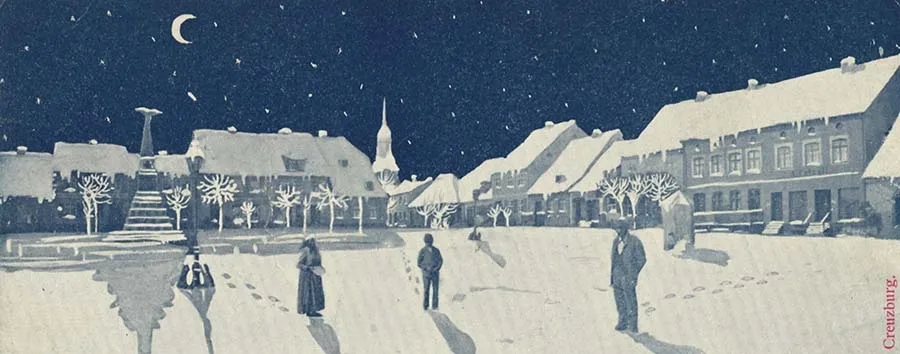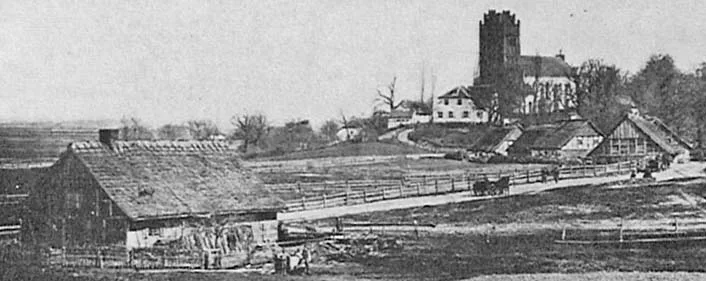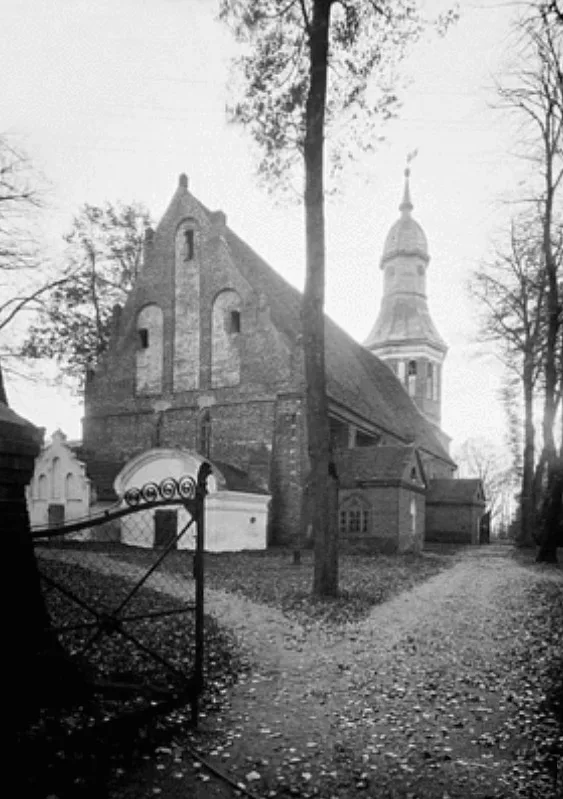
It survived all the town fires of 1414, 1634 and 1818. It survived all the wars of 1454–66, the Seven Years' War and the Napoleonic war of 1807, and was destroyed only in the last war, in 1945.
The nave measured 33 x 14.5 m. The 14th-century chancel, narrowing towards the east, had a straight end. The entrance was on the north (1845); on the south a sacristy (post-medieval) adjoined the chancel. The church was rebuilt many times. The square western tower was of brick on a 14th-century boulder foundation. Its upper octagonal part dated from 1590, the graceful tower roof from 1715, restored in 1735. Small buttresses. Inside the church were wooden groin vaults of 1583, restored in 1687. Rich Baroque furnishings.
The altar dated from 1690, the confessional from 1692, the pulpit from 1589. Three bells.
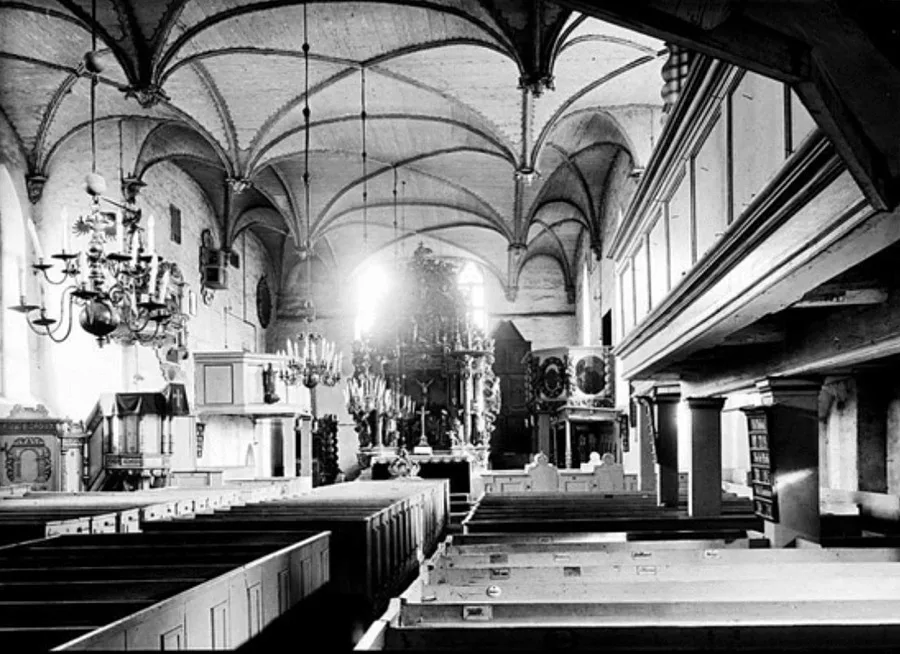
During the fighting in 1945 the church was badly destroyed.
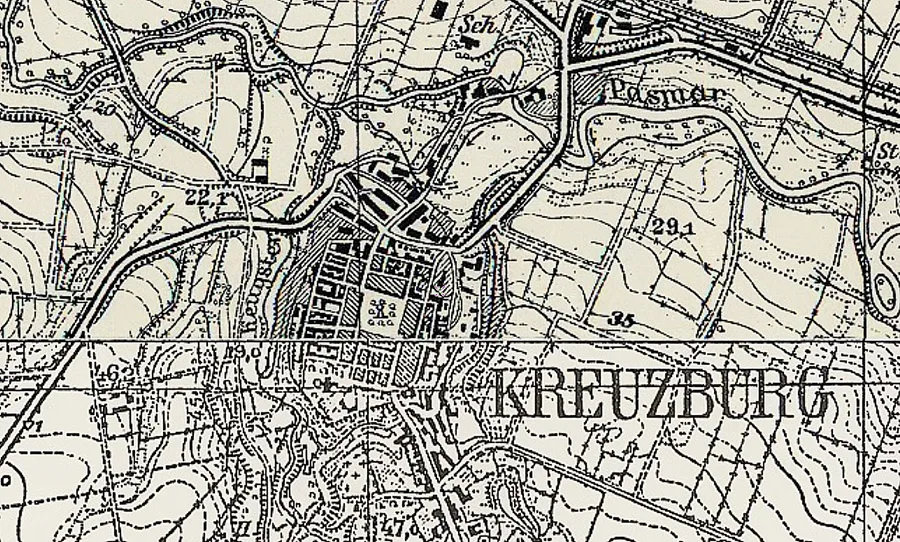
After the war the walls were still standing. In the 1960s the military carried out excavations inside the church and examined the cellars (crypts).
By 2002 only part of the tower and fragments of the chancel walls remained of the church.
Photos: Bildarchiv Ostpreußen, bildarchiv-ostpreussen.de
Translated from Russian with the help of AI (Claude, Anthropic), October 2026.