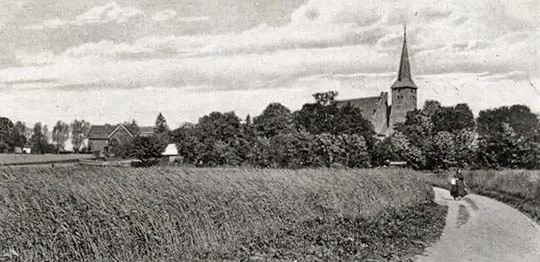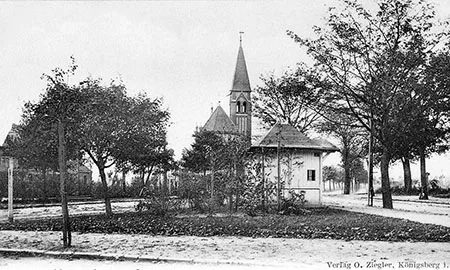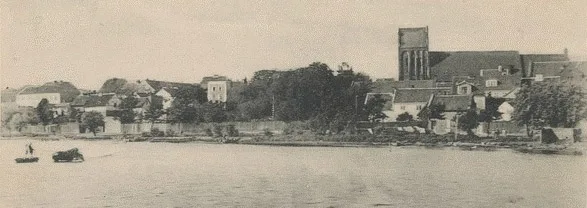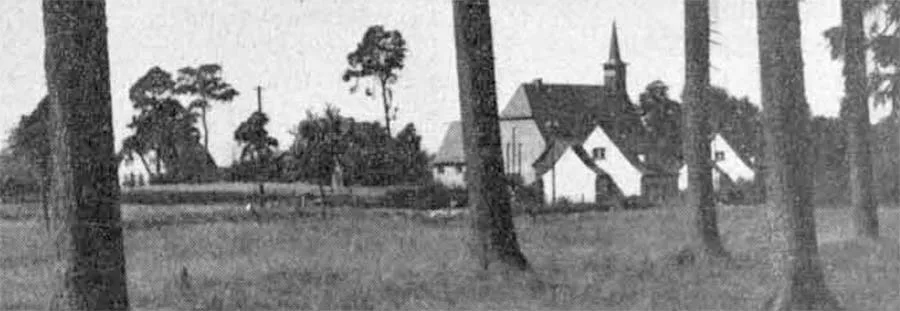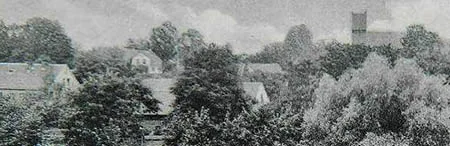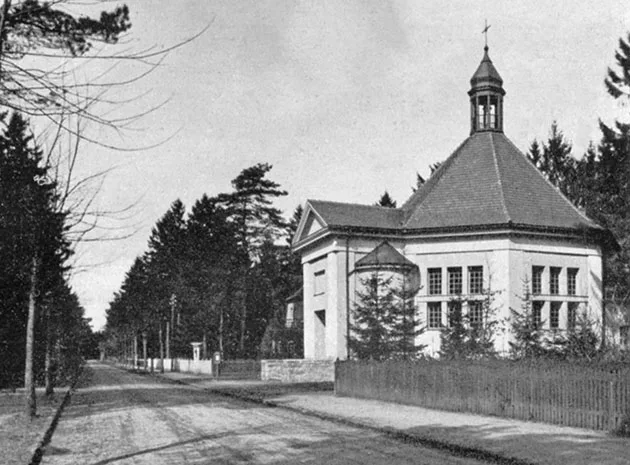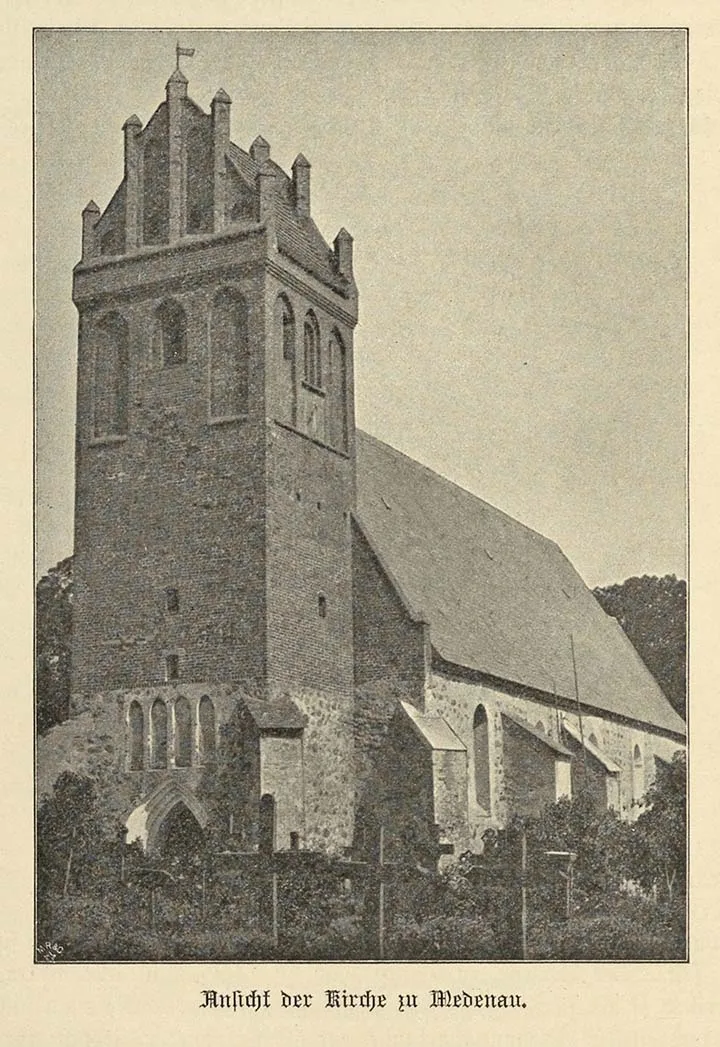
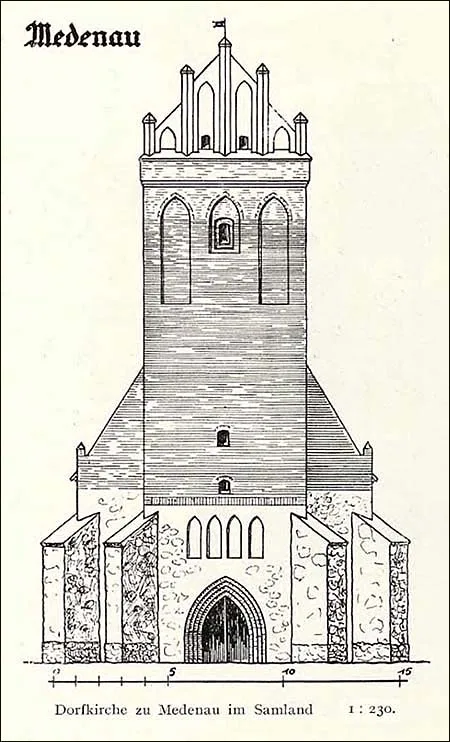
It is first mentioned in a charter of 1321. It is a mighty Gothic structure of fieldstone with brick corners. In the west stands a tower with later buttresses. The entrance door to the tower is Gothic, with stepped reveals. The chancel has a 4/8 end, which is not typical of Samland. In 1864 a sacristy was added on the north side of the chancel. The porch is also on the north, but of later construction.
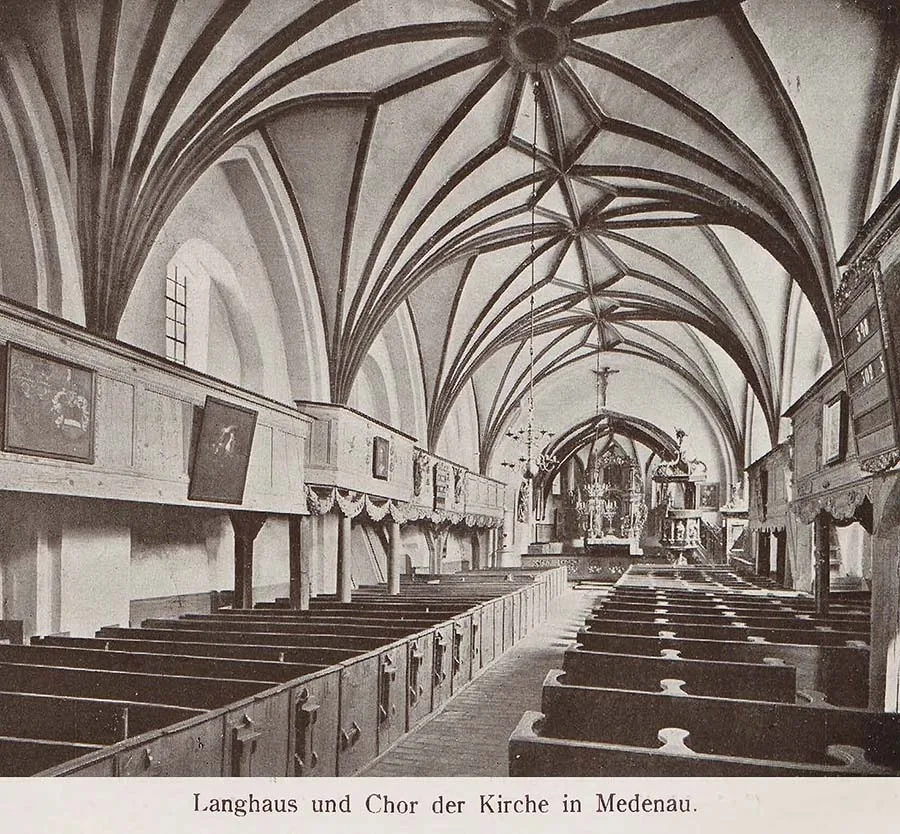
In keeping with the customs of the Order, the windows of the nave were only on the south side. Much later, smaller windows under shallow arches were cut through on the north side to let more light into the church.
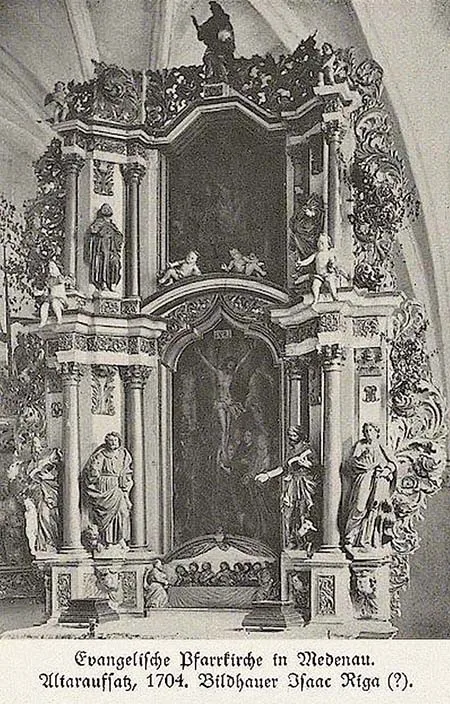
The nave has buttresses on the inside. Beyond the Gothic triumphal arch lies the chancel with an altar of 1704. Pulpit of 1668. Rich altar vessels of the 15th–18th centuries. Large bell of 1521.
During the Second World War fierce fighting took place not far from Medenau (Logvino).
Nevertheless, the church survived and stood untouched until 1947. Then, during an attempt to take down the bell for scrap, it was set on fire.
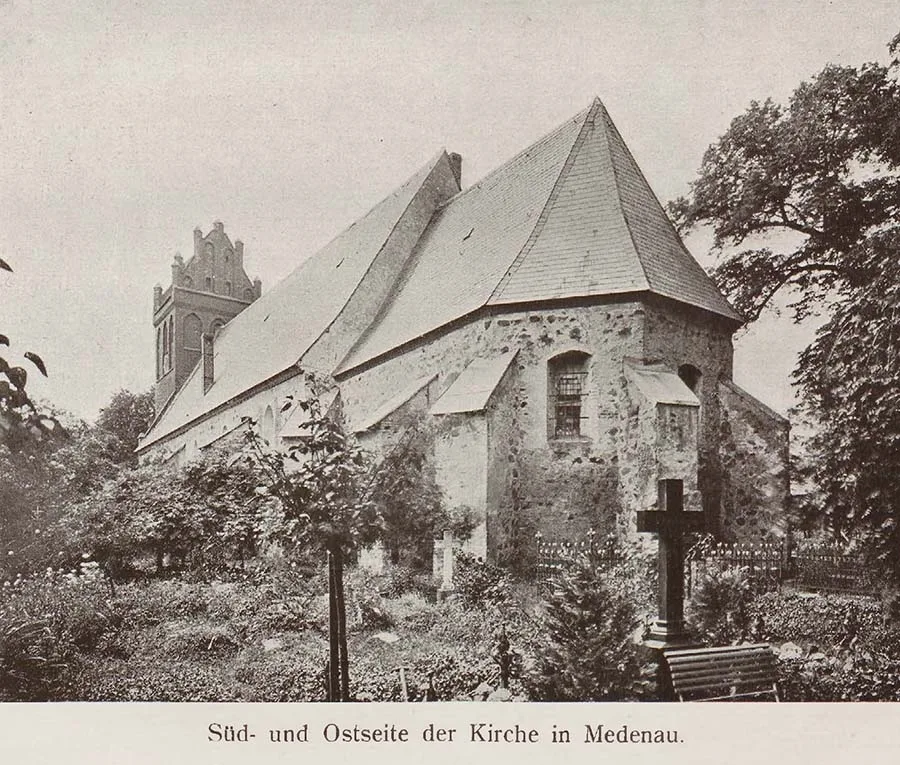
In the 1950s the military blew up the church to use the building material for road repairs.
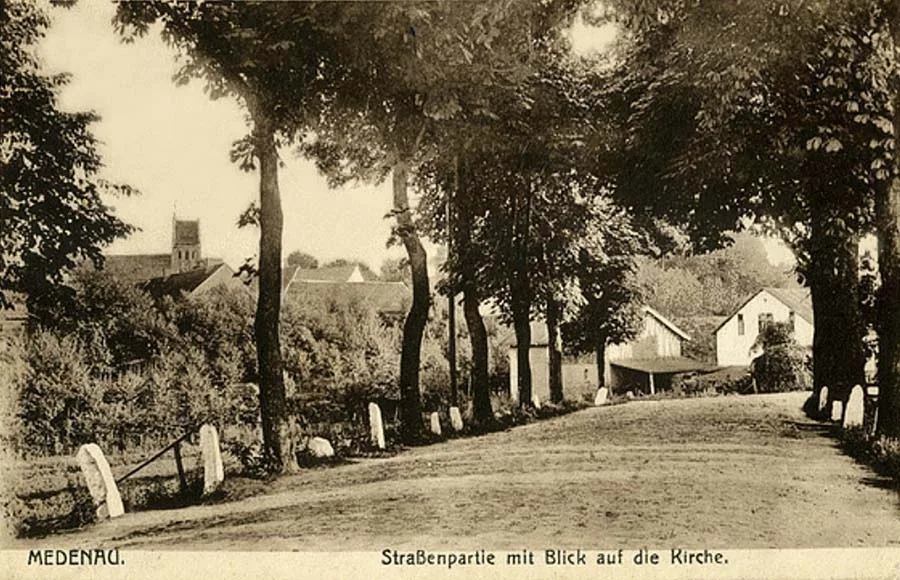
What survives are three fragments of the north side, a fragment of the tower with a stork's nest on top, part of the wall with the entrance from the porch (the porch itself has not survived), and part of the chancel wall with the entrance from the sacristy. About twenty metres north of the church a house has survived, apparently the pastor's house. The cemetery has not survived.
Illustrations: Bildarchiv Ostpreußen, bildarchiv-ostpreussen.de.
Translated from Russian with the help of AI (Claude, Anthropic), October 2026.