KALININGRAD
THE NEW BLOCKS OF THE ALTSTADT AND "UNDERGROUND KÖNIGSBERG"
MARKHI initiative project (2017)
Supervisors:
Professor Andrey Nekrasov,
Professor Aleksandr Tsybaykin,
architect Kirill Arkhipov.
Third-year MARKHI students:
Angelina Vasnetsova,
Ekaterina Vostokova,
Natalya Gushchina,
Nadezhda Egereva,
Maria Korneva,
Elena Koroleva,
Sergey Levchenko,
Yulia Morina,
Anastasia Tryapichnikova,
Valeria Shevtsova.
MARKHI INITIATIVE PROPOSAL
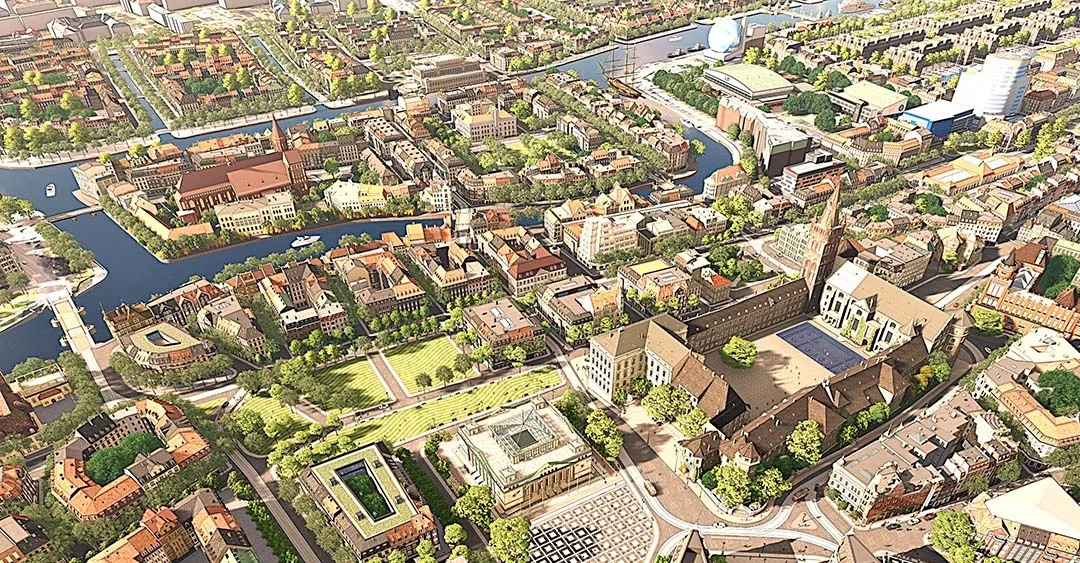
In 2017, as part of the third-year course project "Mid-Rise Residential Building", a comprehensive project was developed for recreating a group of 8 historical blocks of Königsberg that lay south of the Royal Castle, on a site bounded on the west by today's Lenin Avenue (formerly Kantstrasse), on the south by the embankment of the Pregel River (Unterer Fiscmarkt) and on the east by the former Schlossberg street.
The task set for the students was, on the basis of studying historical documents and analysing the site and the stages of historical development of the central part of the city, (….) to carry out a design experiment proving that it is possible to recreate the lost city blocks that once stood on this site, in their state of the 1920s–30s. The new development was to replicate the lost one completely, while providing residents and tourists with up-to-date comfort. Using the 1938 master plan of Königsberg and the 1815 cadastral plan with the building lines marked in red, together with information on the condition and location of the foundations lying under a layer of earth (1–1.5 m), the students concluded that it is possible to restore the outward appearance of the houses with exact adherence to their dimensions, details and the materials used.
TRANSPORT
Some entrants of the 2015 competition for the reconstruction of the centre (the 2014 "Royal Hill and Its Surroundings" competition) have proposed eliminating the two main traffic arteries – Moskovsky Prospekt, which links the eastern part of the city with the western, and Lenin Avenue, which links the north with the south. This would entail a wholesale restructuring of the city's entire existing transport system, would be costly and would make it unrealistic to carry out the main project in the near future.
This solution will make it possible to recreate the continuous above-ground development of the Altstadt district with exact adherence to the dimensions of the blocks and streets, to reduce the financial costs of reworking the city's transport system, and to realise the idea of penetrating into the legendary environment of "Underground Königsberg".
Traffic moving west along Moskovsky Prospekt can use an exit onto a newly designed street that becomes the former Altstadt Bergasse, located at the foot of the Castle, from which there are left turns onto the one-way streets Kantstrasse and Sehutstrasse. From these streets one can turn onto two lanes running parallel to the slope – Altstadt Langasse and Wassergasse – as far as the intersection with the recreated Schmiedestrasse, and then go north to the intersection with the planned passage, or south across the bridge to reach the Kneiphof.
On the whole, vehicle access to the area of the blocks is restricted (only service vehicles – fire engines, police and ambulances – residents' cars and taxis).
UNDERGROUND KÖNIGSBERG
Drawings of urban cross-sections of Moskovsky Prospekt lowered underground (longitudinal and transverse) show the possibility of extending the existing historical foundations downwards (present-day technology allows this) with new underground storeys which, for those driving along the avenue or pedestrians walking along the pavements, will be perceived as the houses of old Königsberg with lit windows, shop windows, street lamps and signs. The narrow designed spaces – public underground squares located beneath the above-ground historical streets and squares – will also become streets and squares of Königsberg, but actively functioning ones. Cafés, pubs, shops and boutiques will also be located here. On entering the houses of this underground city at the –9 metre level, one may go up a floor and find oneself in the interior of a genuine historical cellar with historical furniture, from where one can go up another floor and come out onto the street of the recreated city. Thus the project proposes to develop and continue a trend observed recently in international practice – the more active integration of historical sites into modern life (the underground Roman stadium in Plovdiv, architect Pei's pyramid at the Louvre).
In the opinion of the German architect Jochen Brandi and of the local historian and writer Andrey Derbenkov, opening up the lower part of the old town "would create amazing spatial opportunities to design the old underground storey and the new above-ground storey, not yet built (in our proposal – the above-ground storeys), as a single whole and to use these levels, displaced in time, for private and public purposes".
The system of pedestrian spaces of "Underground Königsberg" provides maximum freedom of movement. Underground pedestrian bridges over the Moskovsky Prospekt traffic artery have been designed here, as well as pavements and underground pedestrian streets ending in wide staircases and escalators leading up to the street.
BLOCKS AND HOUSES
The recreated blocks consist of buildings of several types:
- Sectional apartment buildings with flats on each floor;
- Sectional buildings with flats occupying an entire floor;
-3- and 4-storey houses belonging to a single owner;
- Residential house museums;
- Houses combining living and working functions (an artist's house with a studio, the house of an architect, a lawyer, a doctor, a legal adviser, etc.);
- Medium-sized hotels and small private ones.
It was decided that the large department stores built before the war, which occupied almost an entire block, would be restored with funds from trading companies that may still exist today.
The lower floors of the blocks are mainly given over to public urban functions.
In a number of cases, where there is no information on individual houses, it is proposed to include infill houses in the development, designed in a contemporary style with extensive use of glass and other modern materials. Their function: museums, information offices, cafés, restaurants, banks, post offices. These buildings are combined with public staircases leading down into the lower town.
Where possible, narrow light wells are arranged alongside the residential buildings, allowing daylight to penetrate into the space of underground Königsberg
The KAISER block
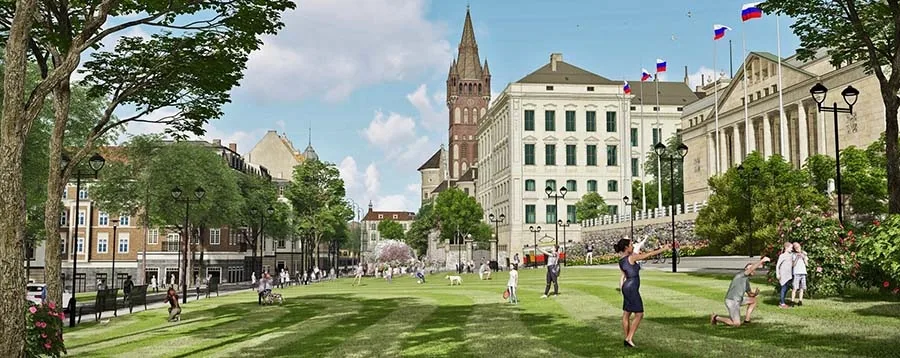
KAISER is the Altstadt block closest to the tower of Königsberg Castle. It lies between Altstadt Bergstrasse, Altstadt Schulstrasse, Altstadtische Langgasse and Kaiser-Wilhelm Platz. The square has a monument to Bismarck and a small public garden. The foliage of the garden's trees separates the residents of the block whose windows face the square from the noisy street beyond it – formerly Kantstrasse, now the Lenin Avenue overpass. Another long line of façades faces the narrow pedestrian street Altstadt Schulstrasse, very convenient for tourists.
Most of the façades have been restored from historical photographs of the block (photos of pre-war Kaliningrad). One of the houses (the café owner's house) is a contemporary infill: a house modelled on half-timbered houses (of which Königsberg was built in earlier times). But the materials in which the house is executed are modern; practically the entire wall mass of the original houses has been replaced with glass, which makes the house look very light and transparent. The buildings in the block are residential houses and a hotel. There are several types of residential buildings: 2 apartment buildings with one flat per floor, 1 apartment building with two flats per floor, and a three-level private house (the café owner's house). The flats in the apartment buildings have 1 or 2 rooms, but the rooms are spacious. The private house is roomier: 2 bedrooms, 2 studies, a large kitchen-living room, with bathrooms and storerooms conveniently arranged over three floors.
The hotel is located in a building whose historical counterpart once housed the Altstadt secondary school. In terms of area, this building occupies almost half the block, so the hotel is one of the largest in the district under development. The windows of most rooms look out onto the castle, so the hotel can be considered prestigious and attractive for well-off guests. On the hotel's ground floor there is a café, a beauty salon, a lobby, and technical and administrative premises. The ground floors of the residential buildings are also occupied by public premises – a café, a bakery, a tourist office, shops and a small art gallery. The variety of public establishments adds to the block's appeal. The underground part of the block (like the underground part of the whole district) deserves special attention.
The 1st level is formed by the existing cellars of the old houses, into which windows are cut.
The 2nd level consists of arches and columns built beneath the existing cellars.
Together, the 2 tiers of cellars are visible from the underground Moskovsky Prospekt, as well as from the underground lanes Unterer Altstadt Schulstrasse and Unterer Kaiser-Wilhelm Platz. They create the impression of an inhabited "underground city" with glowing windows and various public premises (a museum, shops, etc.). An important feature of the block is the hotel's large inner courtyard, occupied by a beautiful octagonal staircase leading from the 2nd-floor level down to the underground part (with access on floors 1 and -1). This staircase can be reached from the corridor on the hotel's 2nd floor. It serves as an important vertical link between the underground and above-ground parts of the district. Its proximity to the castle tower and Kaiser-Wilhelm Platz makes it one of the prestigious blocks of the Altstadt.
The MARKT block
The MARKT block lies between the streets Altstaedtische Schulstrasse, Altstaedtischer Markt, Alstaedtische Langasse and Altstaedtische Bergstrasse.
The block adjoins the southern side of the Royal Castle almost directly, leaving only a narrow strip of land that later became a street and then the famous promenade along the southern wing.
On the western side the block faces Altstaedtische Schulstrasse. This is a shopping street running parallel to the Altstadt market. In the old town, lively urban life could be observed here. Historical records show that merchants and workers lived on the street. The Altstadt was originally inhabited not by wealthy people at all, but by ordinary craftsmen, who as a rule worked to meet the needs of the castle.
A pre-war photograph of Altstaedtische Schulstrasse shows the development typical of that time: plot widths of 5 to 8 m, that is, comparatively narrow, which resulted in vertically elongated house façades. The development consists of 4–5-storey houses with façades almost devoid of decoration and small window openings. The only decoration is the horizontal termination of the façades in the form of massive cornices dating from the Baroque era.
The fragmented development of this block makes it an excellent place for small hotels. The new hotels advertise themselves through their location alone, as they offer an excellent view of the Castle. In the western part of the block there is an attractive 8-room hotel.
The recreated block consists of buildings of several types: 4- and 5-storey houses belonging to a single owner and combining living and working functions (an artist's house, a dentist's house), hotels and cafés. The layouts have a deliberately historical character thanks to oval staircases, thick walls and small, compact spaces.
It is proposed to include in the block's development houses that serve as glass pauses, designed in a contemporary style using glass. These are light, transparent infills with the façade character of the half-timbered houses of old Königsberg. Their function: a café with a picturesque view of the castle, and an artist's house-and-flat. The new form of these buildings adapts superbly to the character of the surroundings.
On the eastern side the block faces Altsaedtischer Markt. This was the oldest food market in Königsberg. It was located on the square of the same name (which no longer exists; it was in the area of Moskovsky Prospekt, south of the House of Soviets). It was open at weekends.
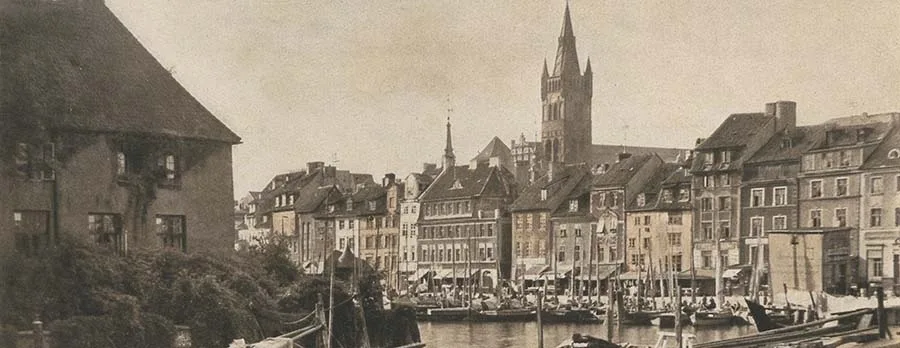
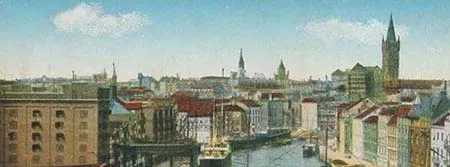
As for the main parts of the city, the first, called the Altstadt, or old town, lay below the hill between the castle and the river, and consisted entirely of tall, narrow stone houses of several storeys built closely side by side, divided into several quarters by narrow, dark and crooked streets, such as were customary everywhere in old European cities.
In the middle of this whole part there was a purposely spacious, quadrangular, oblong square, surrounded by the same continuous tall houses.
In the eastern half of the block there are five houses: three residential buildings and two hotels. Since the façades face the Altstadt market, one can see how actively such decorative elements as pilasters, numerous cornices, window pediments and others are used.
The ground floors of the block house shops, restaurants and hotel lobbies.
The block has two levels of underground floors. The 1st underground floor is used by the residents of the houses and as storage space for the hotels.
The first house is a hotel with 18 rooms of 15 and 30 sq. m. The hotel is advantageously located: the rooms offer a view of the town hall and the entire Altstadt market.
The second house is residential, four storeys high. On the ground floor there is a bookshop. The house has three flats, one per floor. Each has an area of 60 sq. m. Outwardly the building differs from its neighbours: it is a modern glass structure on whose façade we can see the framework of half-timbered houses.
The third house is residential, four storeys high. Each floor has two flats of 68 and 74 sq. m.
The fourth house is a private hotel consisting of 9 rooms with areas of 18 m, 25 m and 30 m.
The fifth house is residential, four storeys high.
Each floor has 4 flats, three of which are compact, with an area not exceeding 30 sq. m.
The ALEXANDER block
History of the block's development, 1889–1944
1889–1914
On a plot along the main market square, Altstaedtischer Markt, the building of the large ALEXANDER ECHTERNACH department store is erected. The building becomes the dominant feature of the block and is later expanded, taking over neighbouring buildings. The other buildings of the block are housing with retail ground floors around the whole perimeter.
1914–1939
In the north of the block a tall residential building with a gable decorated with ornamental carving is built, counterbalancing the dominant position of the department store. To the south, several houses are merged into one. The state of the block in 1914–1939 was chosen as the basis for the project.
1939–1944
The ALEXANDER ECHTERNACH department store is rebuilt, its volume merged with the neighbouring buildings. The façades are kept, but the roof and towers are demolished and two modern storeys are added on top. The block remained in this state until the bombing of Königsberg in 1944.
The project for restoring the block provides for converting the plots facing north-west into hotels (including the ALEXANDER department store), and, on the plots facing south-east, restoring the historical function (residential building)
The design follows the historical lines of the foundations, using their presumably surviving structure and fully restoring the lost part.
One third of the building lies above the underground section of Moskovsky Prospekt. Along the southern boundary of the foundations, an underground pavement runs, connecting the underground space of the block with the rest of "Underground Königsberg". On the western side, the block's foundation levels open onto Altstaedtischer Markt, a large underground public space with a bus stop (the main element of transport accessibility)
The underground floors and the ground floor are given over to public use (cafés, restaurants, retail). To improve living conditions for residents, the inner courtyard is covered at second-floor level by a usable, landscaped deck, protecting them from noise and other consequences of being next to public spaces.
Under one of the volumes, a passage is made into the block, beneath the covered courtyard space, for unloading (vehicles do not stop under the windows and do not disturb the residents). During the day the lower space is a small "urban room" (lit through numerous openings in the deck) onto which the summer terraces of cafés and restaurants open
The roofs of the contemporary infills are also turned into usable terraces.
The layouts of the main volumes are designed according to their purpose: where a volume's function is preserved, the historical layout is recreated, and where the building's function changes but it is necessary to work within the historical façades, modern planning methods are used.
The KANT block
The KANT block lies directly opposite the tower of Königsberg Castle and is surrounded by Wassergasse, Altstaedische Schulstrasse, Kaiser-Wilhelm platz and Kantstrasse. The square is a small, cosy public garden with a monument to Bismarck. Today Lenin Avenue runs in place of Kantstrasse. The block consists of ten houses: four hotels, four residential buildings, one museum, and one building occupied by a shop. All the façades were restored from pre-war photographs of Königsberg. There are several types of residential buildings: 2 apartment buildings with one flat per floor, 1 apartment building with two flats per floor, and a private residential house museum. The flats have 1 or 2 rooms but are quite spacious; each has a kitchen-dining room and a living room that can become another bedroom if needed. The private house museum is being restored as close as possible to its historical appearance.
On the ground floor there is an entrance hall, a kitchen-dining room and a living room with a fireplace; on the first floor, a bedroom and a bathroom. Three hotels face Kaiser-Wilhem platz and have a magnificent view of the castle, so they can be considered prestigious and attractive for well-off guests. Another hotel faces Kantstrasse. It has a large lobby with a café and is located next to the shop and the museum. The ground floors of the residential buildings are also occupied by public premises – a shop, a bookshop and a café.
The active ground floors build up infrastructure and social ties between the residents of the block and of the district as a whole. On the avenue side, it was decided to keep the historical façades in their place but to cut the buildings themselves back by 4 metres into the block. This created a wide pedestrian passage from which one can enter the "underground city", and minimised the noise reaching the block from the avenue. The building now housing a prestigious shop was formerly the department store and textile manufactory Berding & Kühn. The building can be entered both from Kantstrasse and from the overpass via pedestrian footbridges. The 4-storey shop has a spacious atrium through which a staircase runs. The retail space is arranged around the perimeter of the floors. The building is intended primarily for one large tenant, but can also be divided among several. The museum faces Wassergasse. It is a fairly small historical building, but its contents reflect the whole everyday life of pre-war Königsberg.
On entering, we see before us a staircase that winds around a fireplace and leads us to the next two floors. The museum houses works of art and everyday objects from the city of that time. The underground part deserves special attention: level -1 consists of the cellars of the houses, which contain additional rooms and utilities. Going down the stairs to level -2, we reach the pavement of Moskovsky Prospekt; at this level an "underground city" is created with a life of its own and public spaces (shops, cafés, exhibition rooms, museums, etc.). Walking around the block along Moskovsky Prospekt, we come to Unterer Altstaedische Hofgasse. Public premises are located here too. Thus the KANT block can be considered the most attractive for tourists and residents of Kaliningrad's new district.
THE CRYSTALL BLOCK
On the site of the block where Kaufh Gebr.Siebert… stood before the war, it is planned to create an open underground square above which a light, glazed public centre, "Crystal", will be built: a perimeter, 2-storey volume raised into the air to the level of the cornices of the surrounding blocks and resting on 4 legs (4x4 metres in cross-section), which will house the evacuation staircases and lifts. This is the only block of the complex designed in a contemporary style. Its task, by being as invisible and transparent as possible, is not to obstruct the view of the historical houses and to let daylight into the underground city. In the space of the sunken courtyard beneath the public centre, an octagonal platform will be placed at the –4 metre level, with eight wide staircases leading from the lower level of "Underground Königsberg". The building's functions: public centre, museum, retail, cafés, entertainment.
THE ALTSTADT BLOCK
The project develops a section of the Altstadt located between Wassergasse, Altstaedtisher Markt, Altstaedtisher Langgasse and Altstaedtisher Schulstrasse. The main goal is to restore the historical development along the pre-war building lines, preserving the former dimensions of public spaces, the height characteristics and the architecture of the historical houses, but in a contemporary style combining historical and modern solutions. To recreate the block, various photo archives were used, and the stylistic devices of that time in the countries that influenced the architecture of pre-war Königsberg (Kaliningrad) were studied.
The block is located on a busy street (Altstaedtisher Markt) not far from the embankment. To attract more tourists, the block has been designed with two small hotels, a historical house museum whose layouts correspond to 17th-century houses, and sectional housing with 2- and 3-room flats, which may also be let to tourists by private individuals.
The ground floors of the buildings house various cafés, bars and several shops. All this brings the historical centre closer to European cities, making this environment more comfortable and picturesque.
It was decided to restore the façades facing the shopping street Altstaedtisher Markt precisely from historical photographs in order to preserve the appearance of pre-war Königsberg. One glass house has been designed in the block, serving as a kind of pause in this historical development. Thanks to glass infills, light wells and dormer windows, the problem of insufficient lighting in the houses has been fully solved, both for living quarters and for the stair and lift cores.
In designing the block, it was decided to turn the former small extensions of the houses (facing Altstaedtisher Markt) into a modern gallery, thereby giving the city a new resonance.
Within the designed block stands the Kiewe & Co department store, also known as Wilco House – an eight-storey skyscraper on the old city market, opposite the old town hall, built in 1927–1928. This first skyscraper in Königsberg was the high-rise dominant of the Altstadt. The project provides for fully preserving the building's exterior and its function, with the interior space to be developed as a shopping centre.
Lowering Moskovsky Prospekt by 10 metres made it possible to restore the historical pedestrian zone, not only freeing the Altstadt district from traffic but also making it possible to design an "Underground Königsberg", which is the undeniable distinctive feature of this project. In the underground part of Altstaedtisher Markt one can see historical cellars of pre-war times and immerse oneself in the atmosphere of an entire underground city with house façades, shop windows and market stalls. The "weightless" cast-iron arches supporting the structure also carry us back to the 17th century and add picturesqueness to the image of the underground city.
By restoring the lost historical city, we will not only give a new quality to modern Kaliningrad, but will also be able to attract tourists and investors by showing the history of a place so unique for Russia.
Cut up by numerous extensions, the block resembles a fishing settlement of old Europe; this is explained by the fact that the Unterer Fischmarkt, or Lower Fish Market, begins here. Having a pre-war plan of the city, the authors deduced where the ancient foundations of the buildings lie and restored the historical façades from old photographs. After studying the city's current economic situation, it was decided to dedicate the reconstruction to several areas: the hotel business, housing, and the restaurant business. This project includes a small hotel for a total of 28 people, two residential houses each for a single family, small premises for small retail, a bar, and a fish restaurant in the spirit of Königsberg's old fishing traditions. In addition, a studio for creative activities appears in one of the historical extensions.
The most elaborately designed and visually striking building, standing at the very corner of the block with its main façade facing the old Kantstrasse, is, in the present-day situation of Kaliningrad, located next to the seven-metre-high overpass of Lenin Avenue. It was therefore decided not to place public, let alone residential, premises here, but to enclose within the walls of the house a pedestrian street leading directly to the embankment. Moreover, this building is a connecting element between the overpass and the nearby blocks, since pedestrians cross a small bridge to a staircase leading down, hidden on the other side of the façade wall. We replace the artificial "stripping" of the building's insides with a glass structure that can house stalls and little shops, thereby trying to preserve a sense of modernity – that everything around is not a blind reconstruction of irretrievably lost times, but a renewed vision of old architecture.
The KRÄMERBRÜCKE block
The Krämerbrücke is considered the oldest bridge in the historical centre of Kaliningrad. Before the war it connected the Altstadt with the Kneiphof, today's Kant Island. The bridge was part of one of the main streets, Kantstrasse. Next to the Krämerbrücke, or Shopkeepers' Bridge, lies a small block, seemingly unremarkable but very important in terms of urban planning. It precedes the entrance to the central part of the city from the Kneiphof and frames part of the river embankment.
Cut up by numerous extensions, the block resembles a fishing settlement of old Europe. This is explained by the fact that the Unterer Fischmarkt, or Lower Fish Market, begins here.
The FISHMARKT block
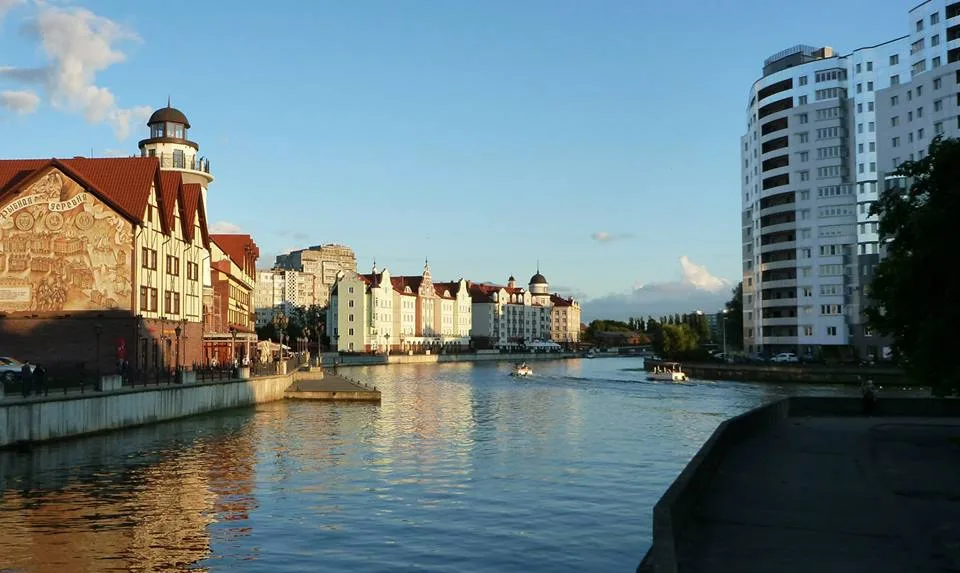
As part of the overall work "Reconstruction of the Historical Centre of Königsberg – the Altstadt", the FISHMARKT block was designed, which runs along the bank of the Pregel River. It lies between Wassergasse and Underer Fishmarkt.
The Fischmarkt was one of the oldest trading places in the whole city and served as a market. Here, if anywhere, between the houses standing like an impregnable wall and the small hulls of boats by the river, one could always buy fish to suit any taste.
After thorough historical research and a search for photographs and plans from 1938, this block was recreated, exactly following the line of façades of that time. A search was also made for layouts of both housing and hotels of the 19th–20th centuries, after which, taking into account modern design standards, we created a project for the block whose plans convey the style and spirit of old Königsberg – in which oval spiral staircases and octagonal staircases helped us a great deal. On the way to creating FISHMARKT we encountered a number of problems, one of which was a catastrophic lack of lighting inside the building. In all the blocks it was decided to combine modern architecture with the old by creating glass "ghost" houses of a sort. In each block they carry their own meaning, but in this particular block they help solve the lighting problem.
Most of the block's area was designed for hotels. In one of them an elegant solution was found: between the two parts of the hotel, a glass "ghost" house was created, replicating the form and style of the houses of that time, and these two parts were connected by bridges along which tourists can cross from one part to the other without leaving the hotel premises
About 10% of the designed houses are of the modern apartment type (two-room and one-room flats); one house is positioned as a "house museum", i.e. a house for a single owner.
The restaurant section is located on the underground and ground levels. In addition, an exit from the underground level was arranged in one of the glass infills.
Translated from Russian with the help of AI (Claude, Anthropic), October 2026.