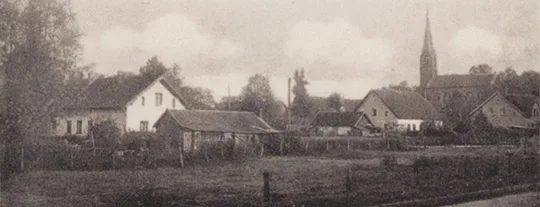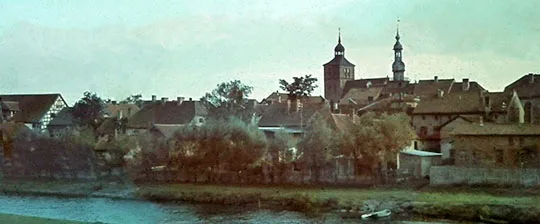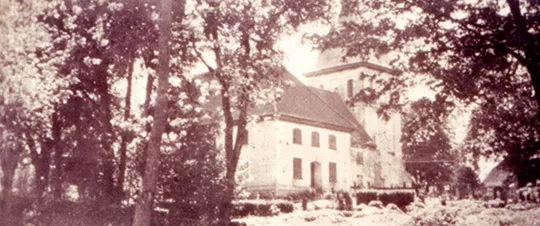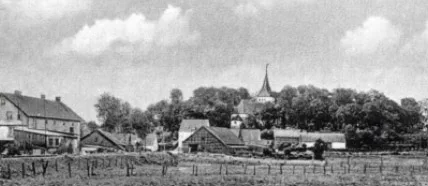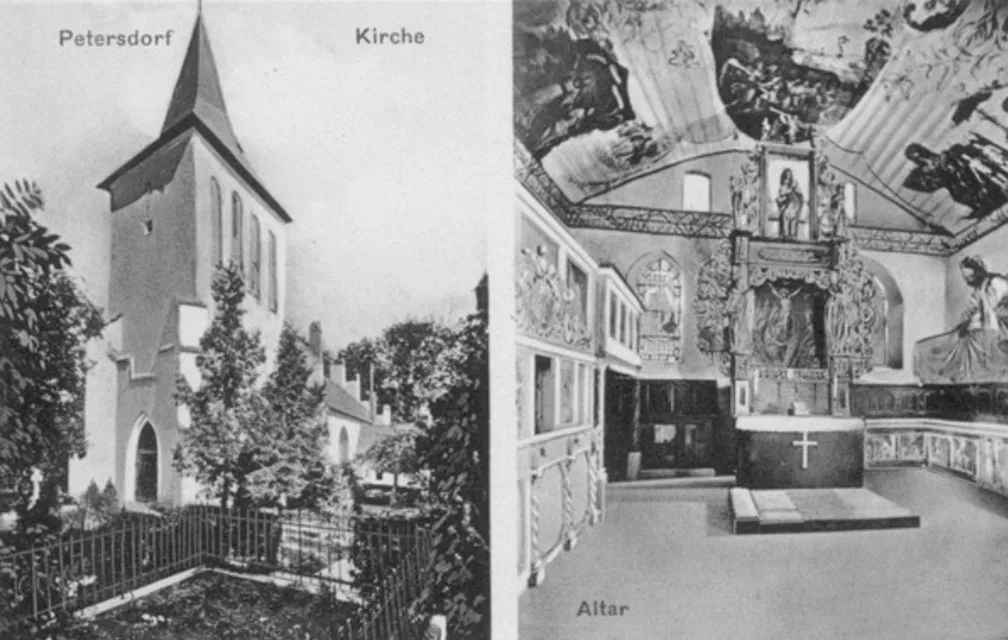
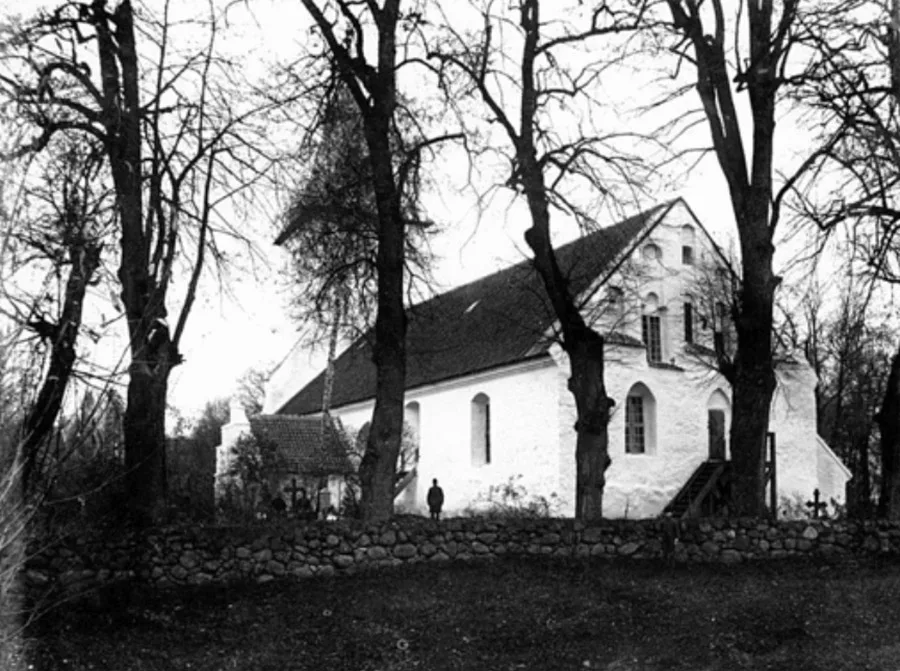
To the west, a tower with a Gothic entrance and diagonal stepped buttresses, with tile-covered offsets above the entrance. To the north, the porch and the sacristy. The east gable and the north sacristy were built in 1910. The porch had a stepped gable with blind windows and diagonal pinnacles.
Inside, the nave had a wooden basket-arch ceiling with 17th-century paintings.
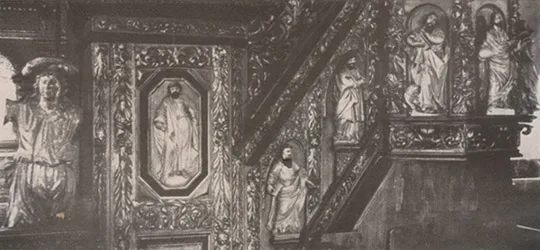
The altar furnishings are very interesting. The altar itself was restored in 1690. Two wrought-iron chandeliers of 1748 and 1750. Bells, a pulpit, an organ.
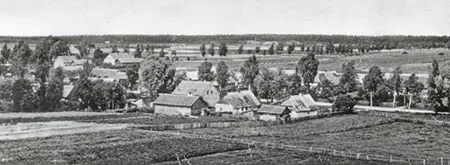
After the Second World War the church was intact. Left unused, it gradually fell into ruin. As of 2000 what remained were the tower and the roofless nave, fragments of the walls and the east gable. The churchyard has not survived.
Photos on this page: Bildarchiv Ostpreußen, bildarchiv-ostpreussen.de
Translated from Russian with the help of AI (Claude, Anthropic), October 2026.