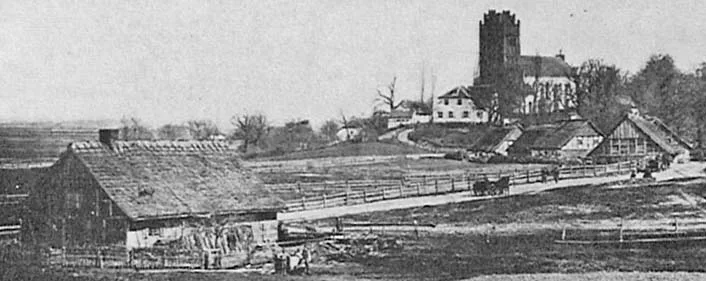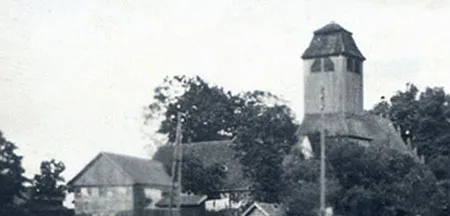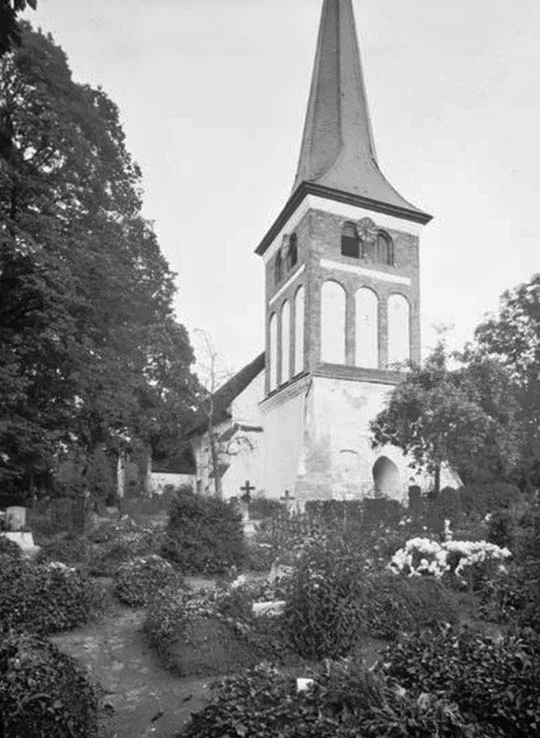
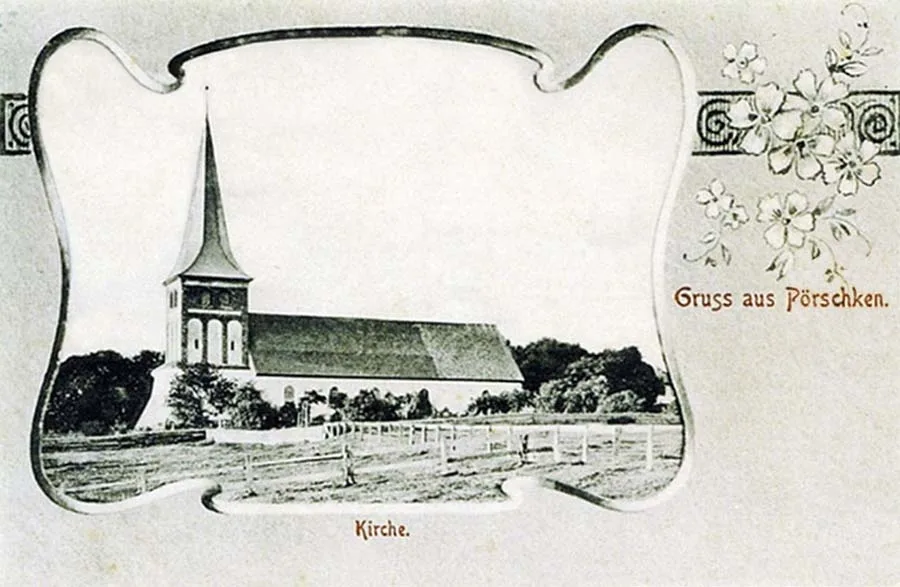
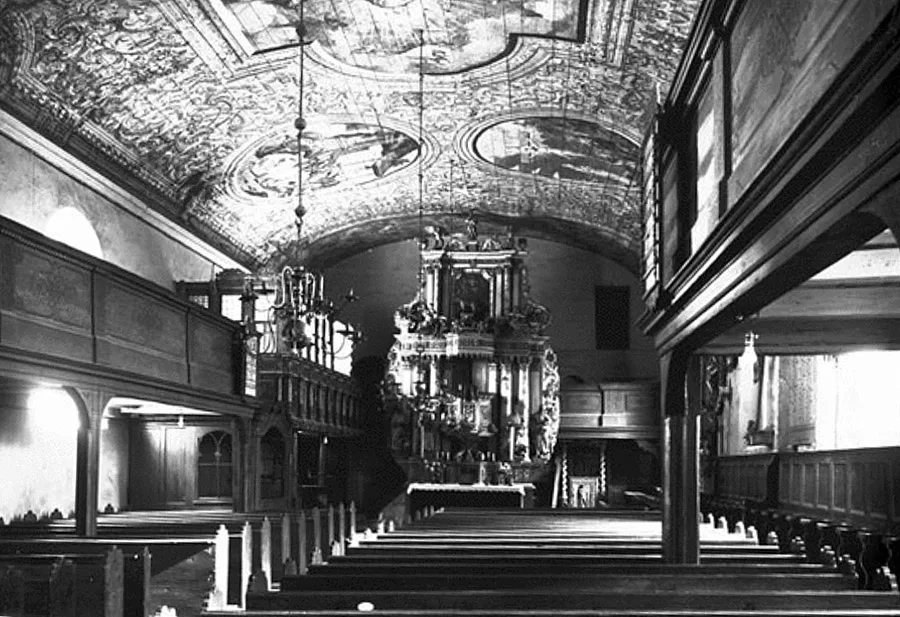
On the west side stands a very old three-storey tower with a tall spire. The ground floor of the tower is built of fieldstone. Adjoining the tower is the rectangular body of the church, without a chancel, with arched windows that were cut in later. The diagonal buttresses at the corners were added later. In the middle of the north side is a porch. On the east side is a vaulted sacristy with a gable. Between the tower and the church is a pointed-arch portal. The nave has a wooden ceiling with box-shaped vaults bearing paintings (dating from 1784).
The pulpit altar was built in 1731. The organ dates from 1705. The bells date from 1769 and 1839.
Pörschken Church is one of the oldest churches in the Kaliningrad region.
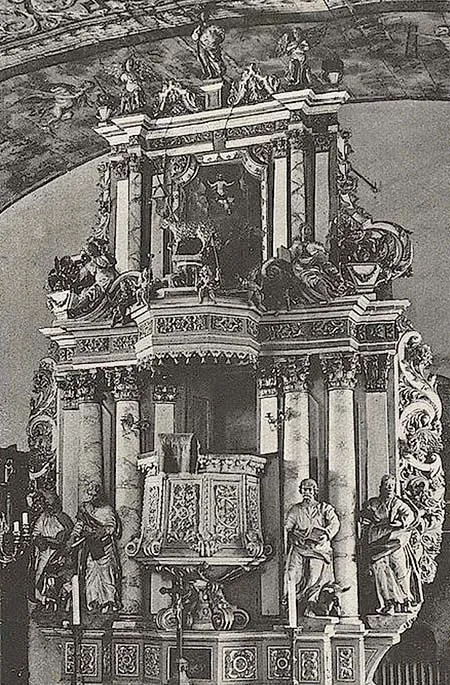
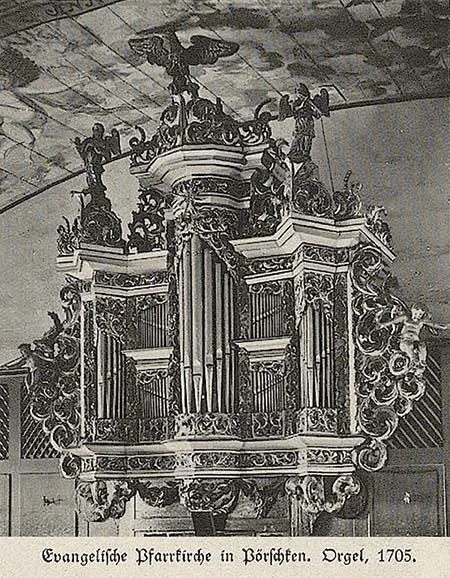
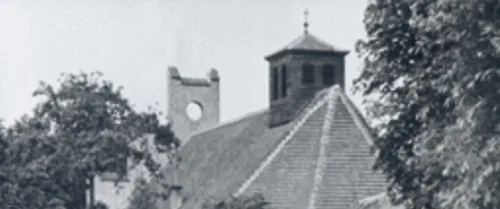
In 1945, during the fighting, the church came under fire. The tower's spire was shot down and the church burned out. After the war it was abandoned. The upper part of the walls, about 1.5 m, collapsed. Later the church building was converted into a warehouse. As of 2002, the tower stood as a bare shell without its spire, and the church had been given a new slate roof. The porch and the sacristy have not survived. A large square opening was cut into the north-eastern part of the wall to let vehicles in. The buttresses are crumbling. The entrance to the tower and the passage from the sacristy to the altar have been bricked up. Some of the windows are boarded up.
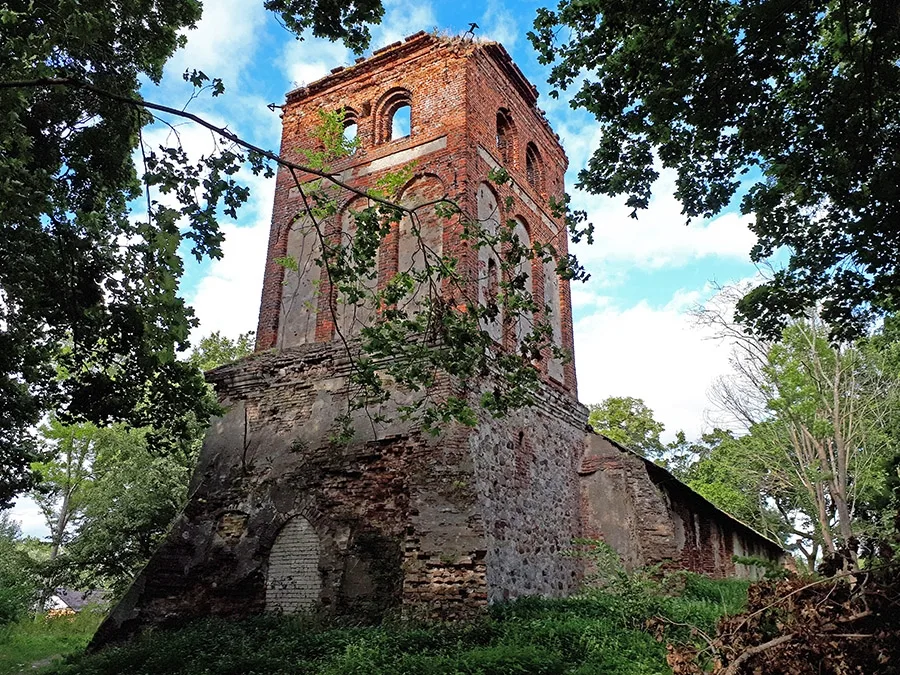 Pörschken Church today (2021).
Photos: Bildarchiv Ostpreußen, Anton Ulbrich «Geschichte der Bildhauerkunst in Ostpreussen», M. Ogorodnikov (2021).
Translated from Russian with the help of AI (Claude, Anthropic), October 2026.