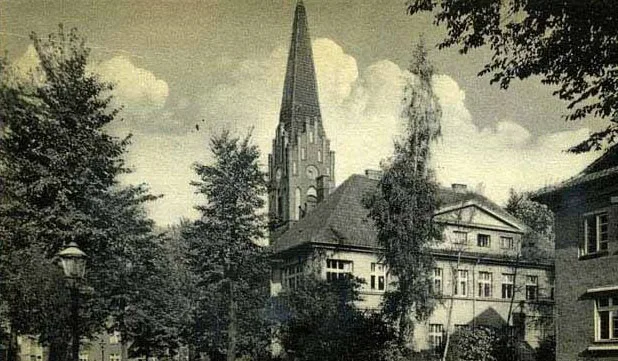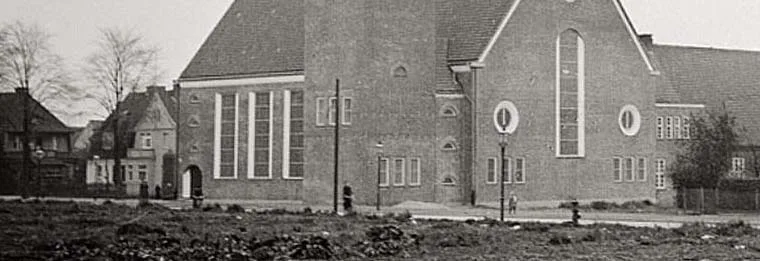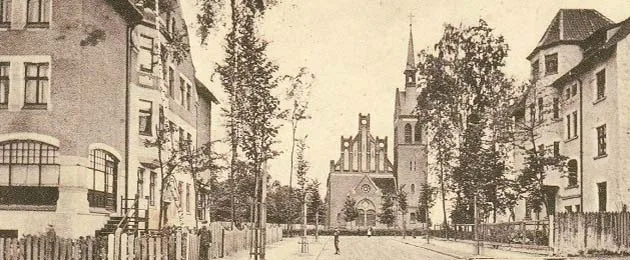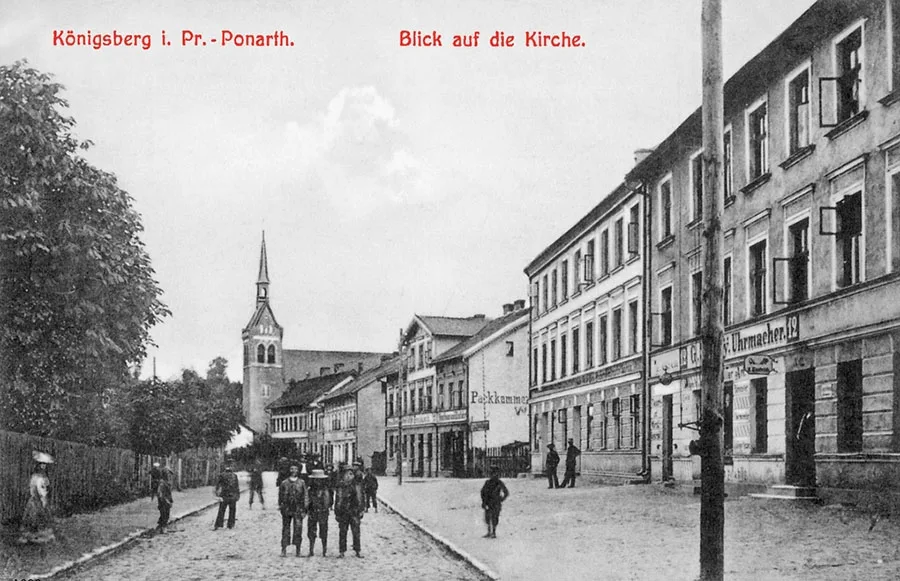
It is a Neo-Gothic brick building, oriented south–north, with a four-storey tower on the north-west and gables facing east and west; it has a gabled roof on which stood a lantern with a tall, sharp spire.
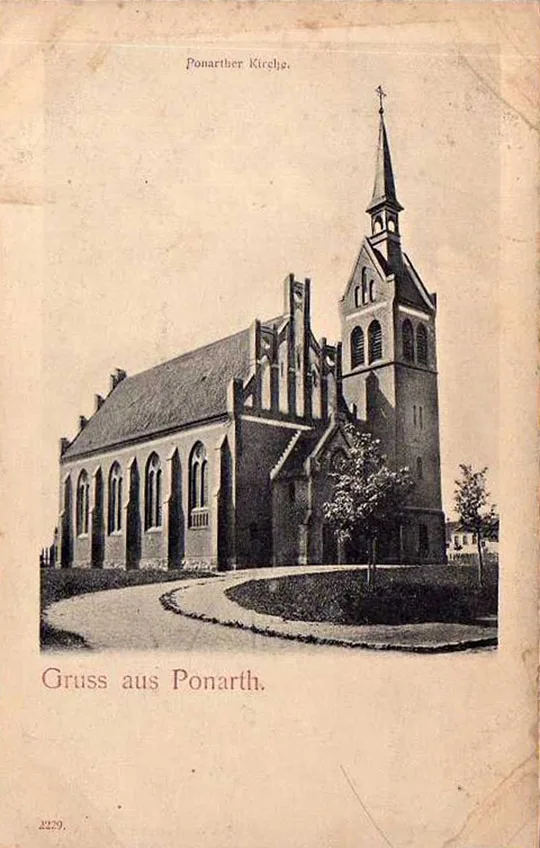
Narrow buttresses run along both sides of the building. On the north is the porch (entrance), joined to the tower by an annex. On the south is the altar section with the sacristy. Adjoining the altar section is the Schifferdecker family vault.
On the north there is a handsome gable with five blind windows. On the east side there are tall lancet windows; on the west, in pointed-arched recesses, there are paired two-storey windows behind the galleries inside, which ran along one side only.
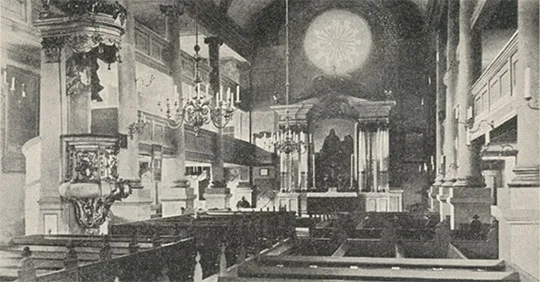
The old organ, which had come from a synagogue, was replaced in 1929 by a new one built by the firm of Furtwängler & Hammer of Hanover. The new organ had 278 stops, and the firm is still building organs today.
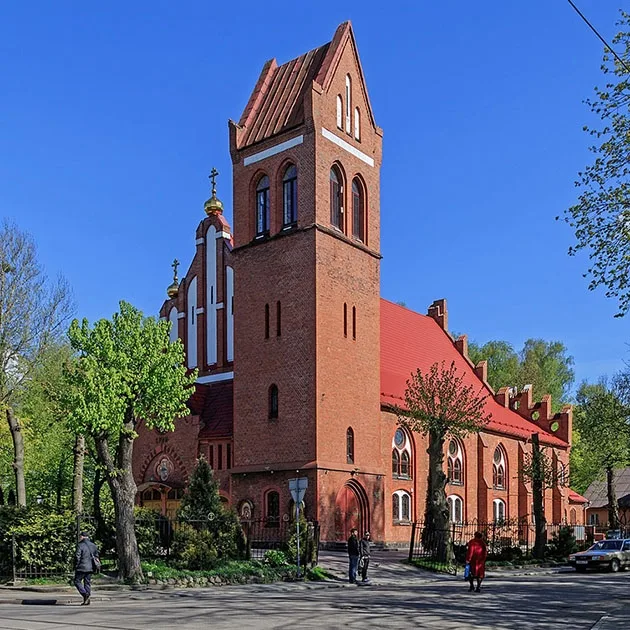
During the April storming of 1945 the roof of the tower was damaged and the north gable was hit by an artillery shell. After the end of the Second World War the Ponarth church remained in use, with services held for the Germans who had stayed behind.
After all the German residents had been deported, the church was closed. It was then used as a warehouse, and soon the Shtorm sports hall moved into the building. In the 1980s the tiled roof was replaced with slate. In the 1990s the church was handed over to the Orthodox community and, after renovation, became the active Church of the Nativity of the Most Holy Theotokos.
Translated from Russian with the help of AI (Claude, Anthropic), October 2026.