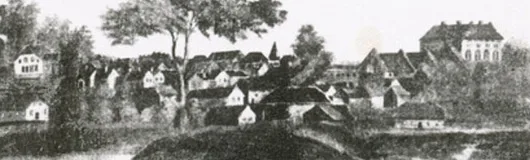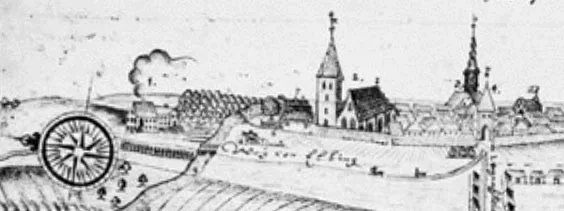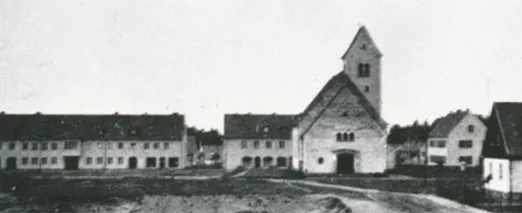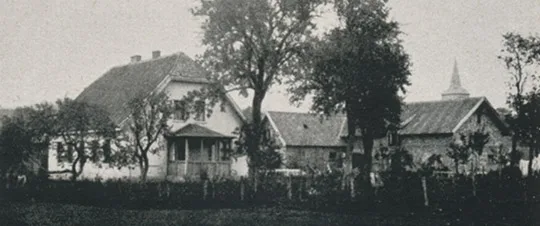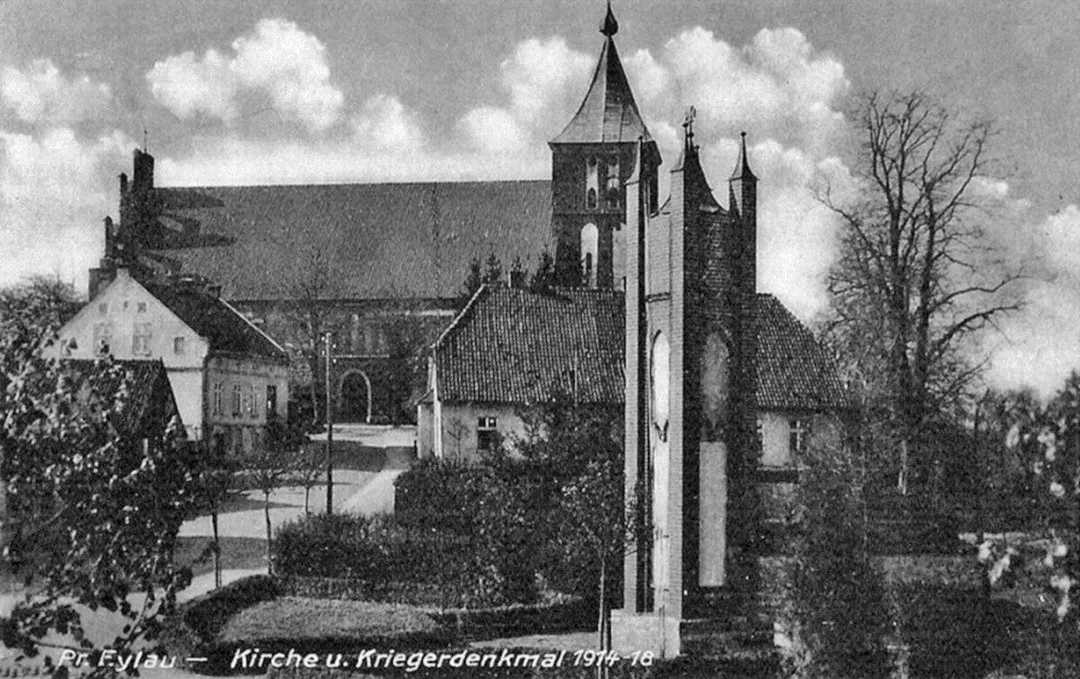
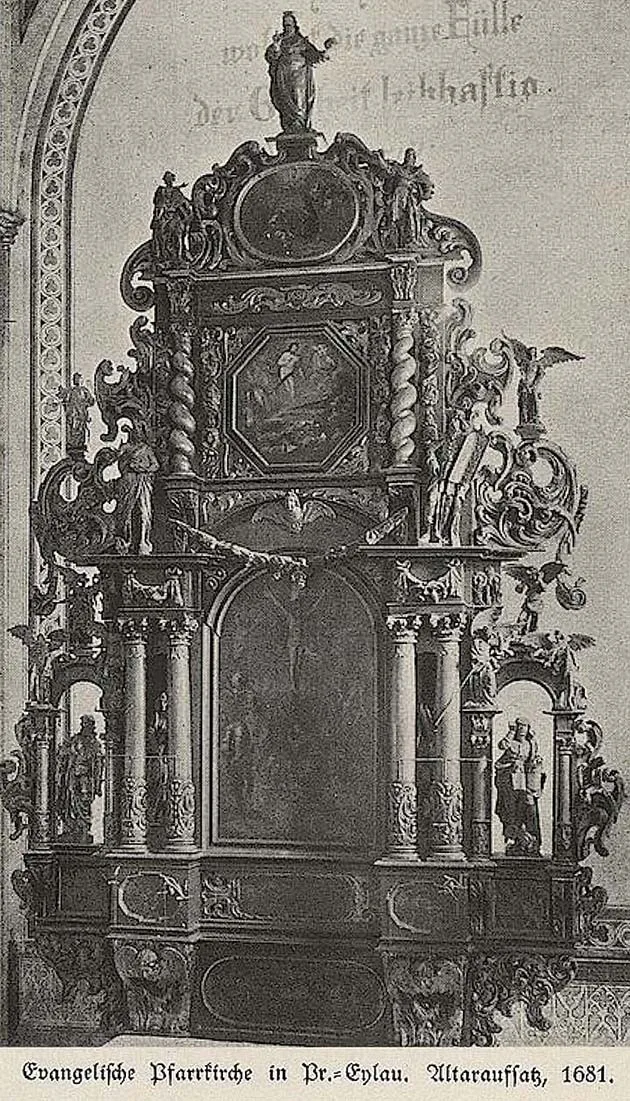
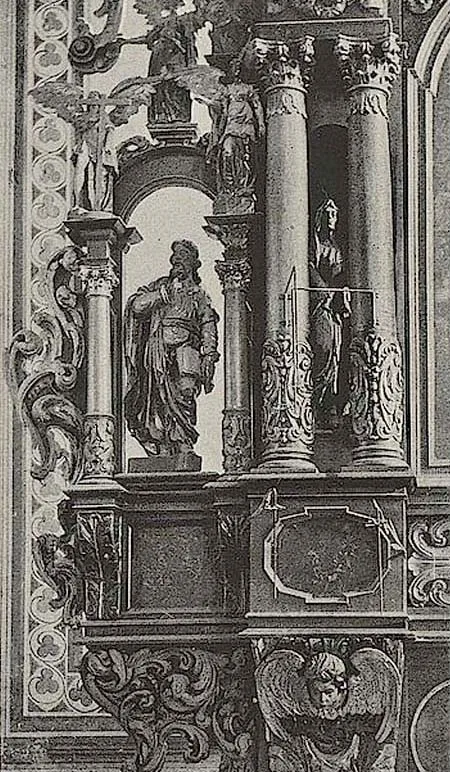
A brick building without a chancel. A tower on the west side. In 1879 the interior was extensively rebuilt, and the ceiling was painted at the same time. On the outside an eastern gable was added. The tower has a pyramidal roof crowned by an onion-shaped spire. The building is surrounded by buttresses. On the north side there were a porch and a sacristy. The altar and the pulpit date from 1681. The organ was installed in 1807. The bells date from 1706, 1850 and 1853.
In 1945 the church suffered little from artillery fire, and after the war it was not used in any way.
It was surveyed in 1957 and 1961. In 1964 its condition was satisfactory, but the lack of proper protection and practical use led to the destruction of the southern annex to the tower. The roof and rafters were also gradually falling apart. The church building stood empty, with all its entrances open. The only part in a critical state was the upper section of the eastern gable, owing to a breach caused by a shell hit. The upper part of the tower's north facade had been struck by three artillery shells.
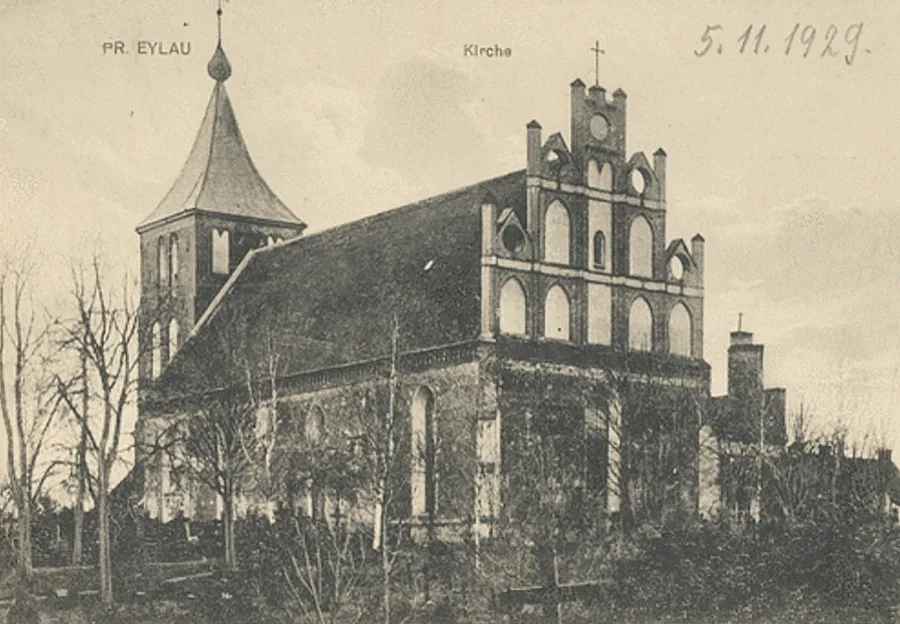
In 1964 the church was placed on the state register as an architectural monument; nevertheless, it was converted into a workshop.
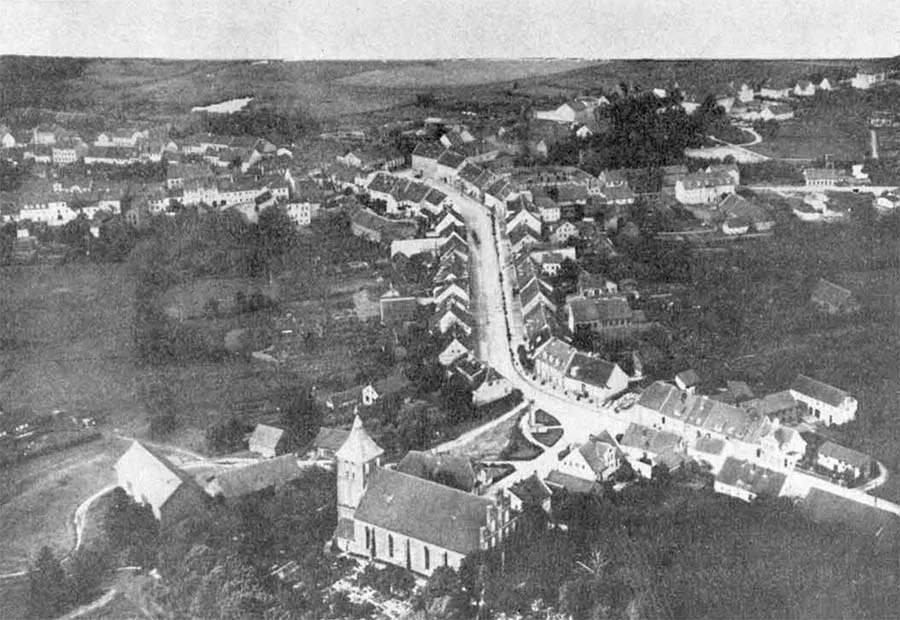
It has been built around almost on all sides with all sorts of brick annexes and entangled in pipes of various diameters. Rectangular windows have been knocked through the walls. The north porch has survived. The tower has been terribly disfigured: the dome was torn down and replaced with a flat roof, and a great many windows have been cut into its walls. The churchyard has not survived.
Photos on this page: Bildarchiv Ostpreußen, bildarchiv-ostpreussen.de.
Translated from Russian with the help of AI (Claude, Anthropic), October 2026.