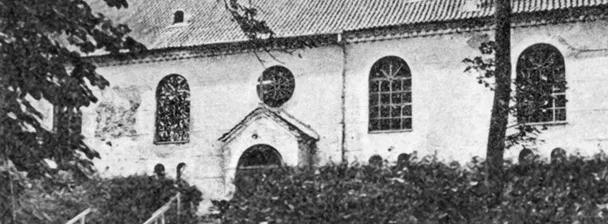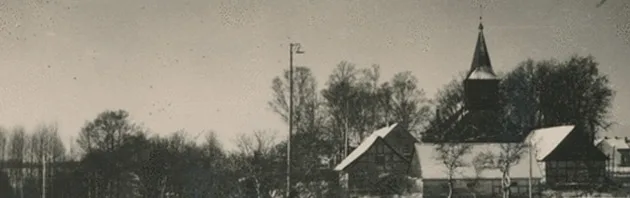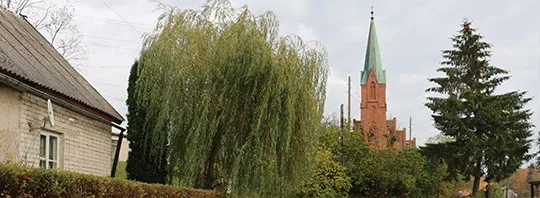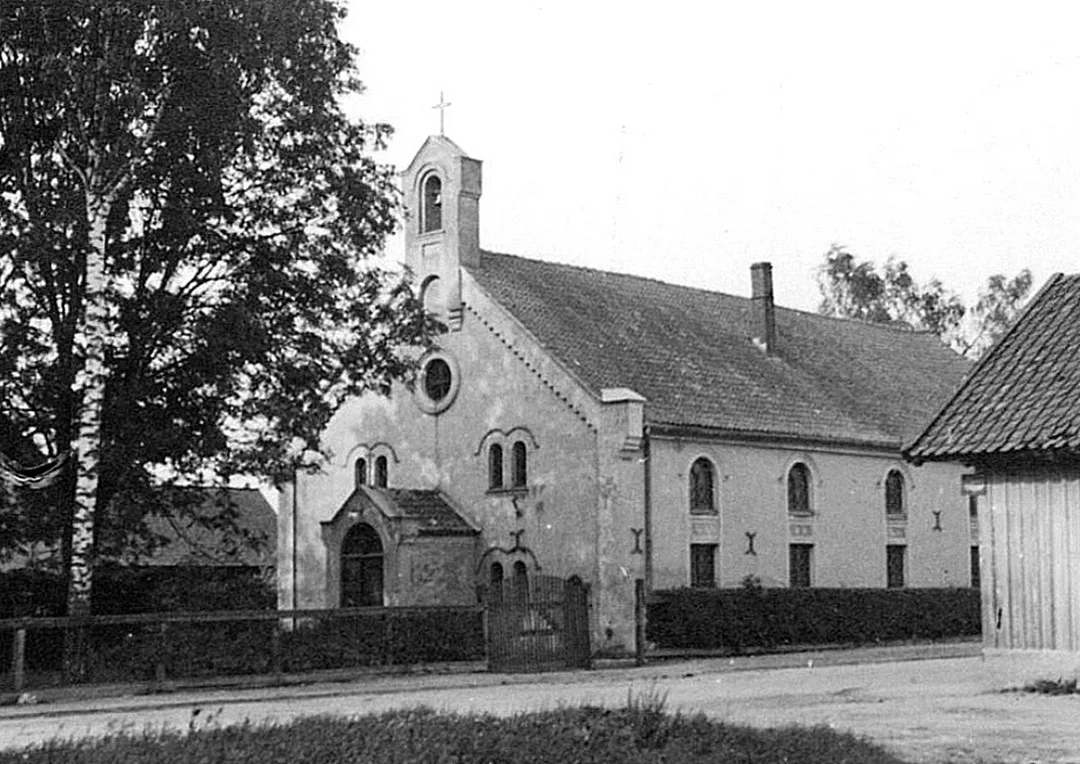
A parish was founded in 1853, and in 1876 it received its own church. It is a simple building of plastered brick, with tall round-arched windows divided into two parts. The central entrance with a porch is on the west.
Above the entrance is a large round window, and above it, near the roof ridge, is a small brick turret with a pointed gabled roof.
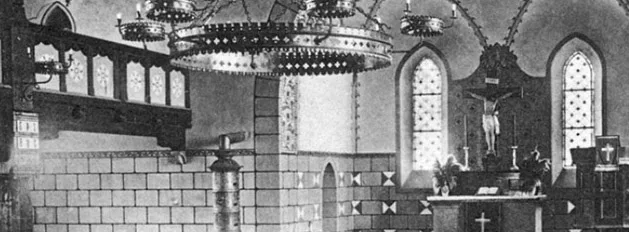
This turret serves as the belfry. The interior: a smooth boarded ceiling and side balconies (galleries). The pulpit is above the altar. To the left of the altar a sacristy is partitioned off. The altar is simple. The church has one bell.
As of 1990 the church was intact and used as a storehouse, in a very neglected state. The roof had caved in over the sacristy. The ceiling had rotted, but the galleries were still standing. The altar was empty, the pulpit intact. The windows were boarded up. The ground around the church was very swampy. Across the road from the church stands the school building. By 1994 the church was almost destroyed, with only its framework remaining; by 1996 it had been completely demolished.
Photos: Bildarchiv Ostpreußen, bildarchiv-ostpreussen.de.
Translated from Russian with the help of AI (Claude, Anthropic), October 2026.