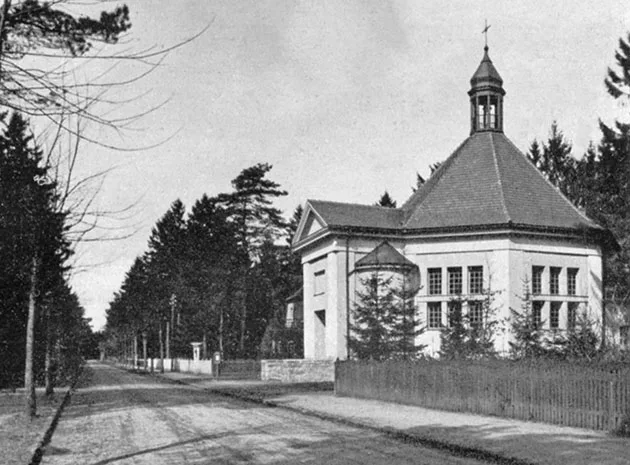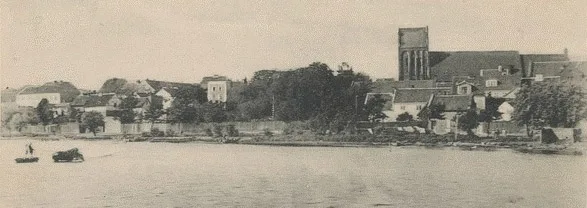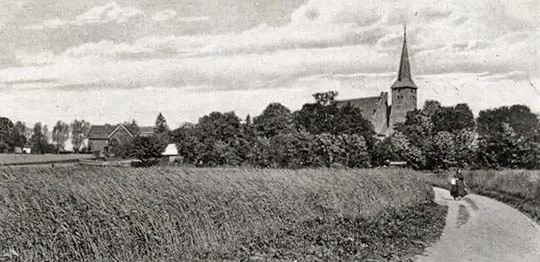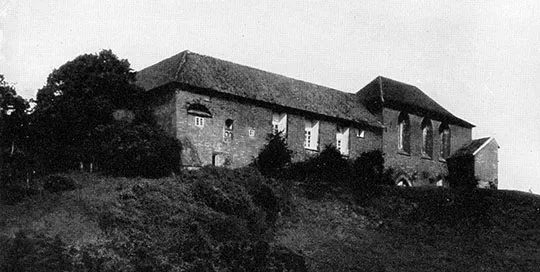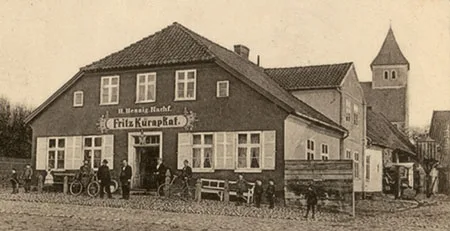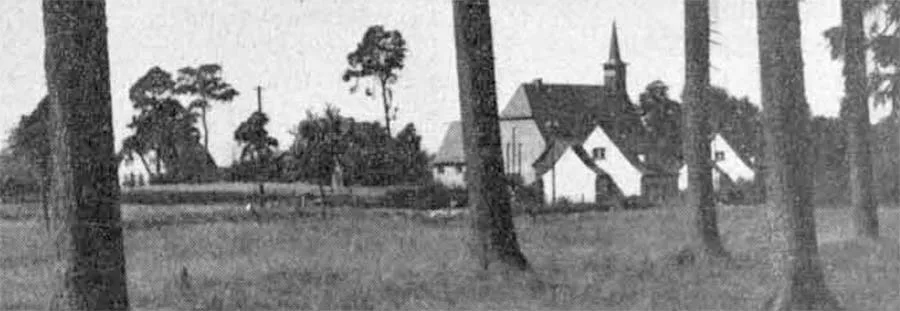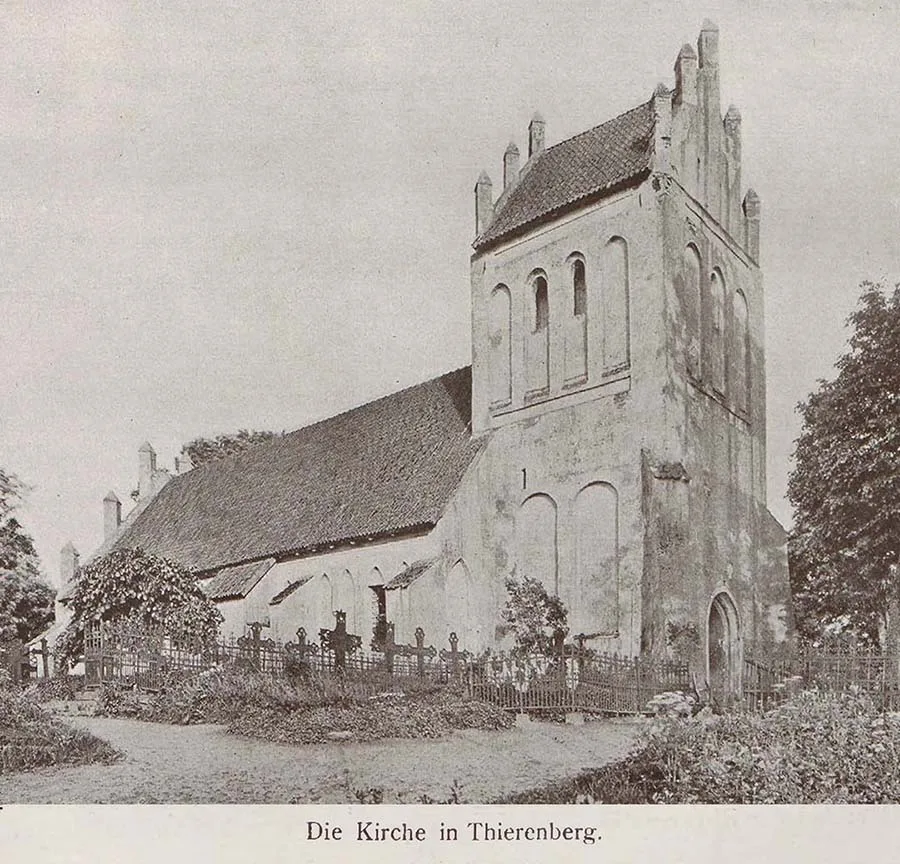
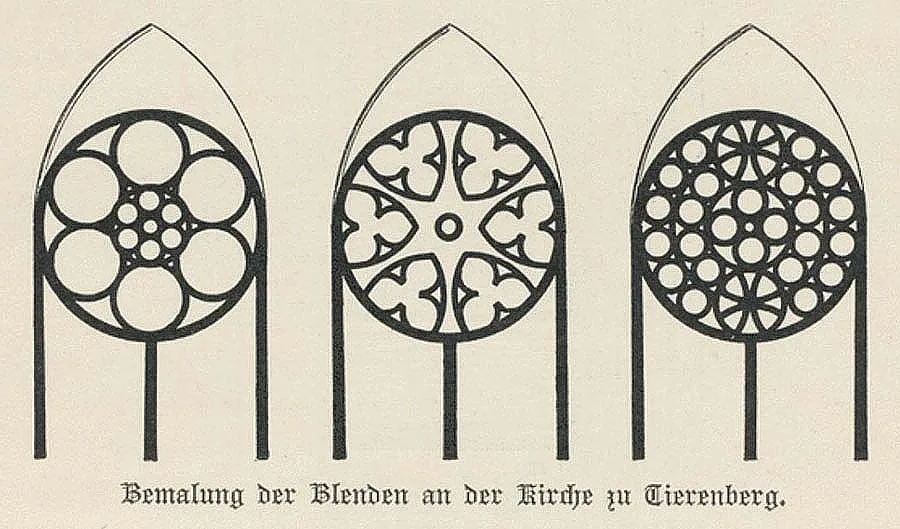
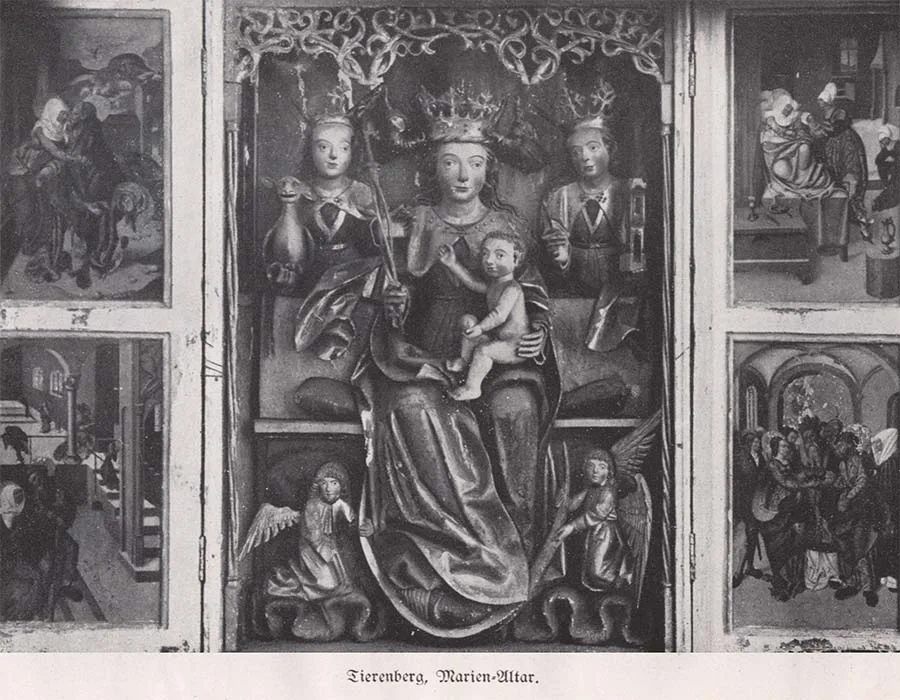
The church was built of brick and stood on a rise in the village. It is first mentioned in 1335 and represents, as it were, a transition from the second to the third class of Order churches. It consisted of a square tower and a nave without a chancel. There were external and internal buttresses. The tower had a gable roof, decorated on the west and east with square columns set edgewise. On the tower and the nave the blind windows were decorated with Gothic ornament, red on a white ground. In the 1880s the church was covered with yellow plaster. Inside the church there were four vaulted bays, with twelve-part vaults and pear-shaped ribs resting on low-set limestone corbels. Bells of 1522 and 1866. Service book of 1598. Pulpit of 1581. Late Gothic altar.
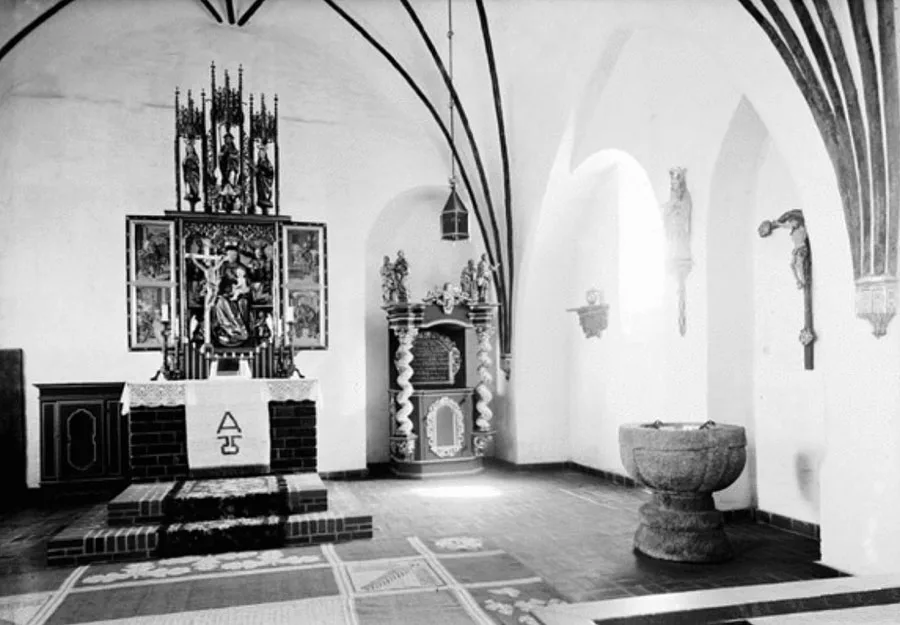
Some of the paintings hanging there were by one of Albrecht Dürer's pupils. The organ was the work of the Königsberg master von Scherweit (1832).
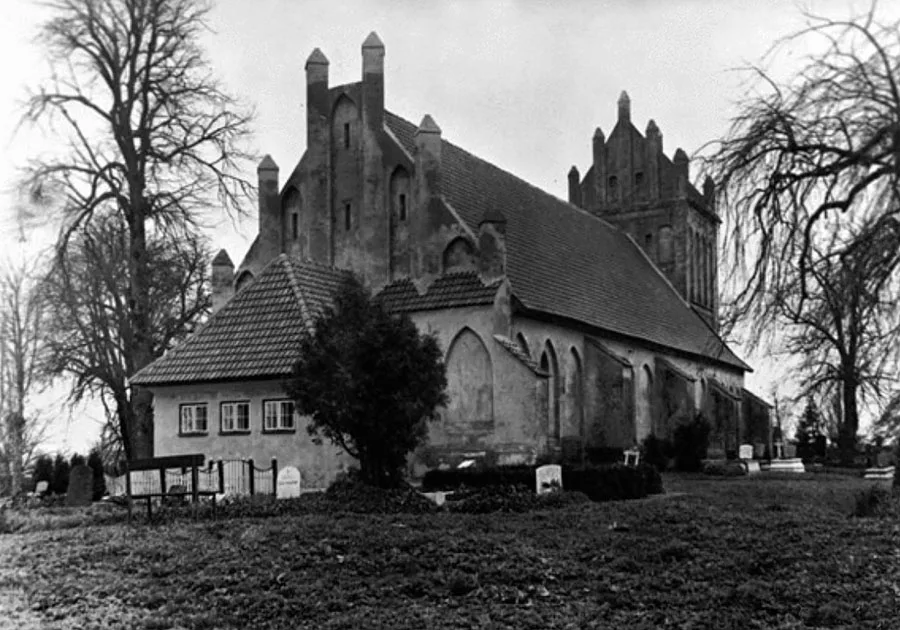
The church was last restored in 1934–36. During the war, in fierce fighting, the church and the village were destroyed. In 1946 construction of an airfield began in this area, which lasted three years. It was decided to use the buildings of the surrounding villages as building material. At that time both the church in Thierenberg and the village itself were taken apart. Only the foundation of the church remained, and it was demolished in 1987 to prepare a site for building a store for chemical fertilisers. The cemetery was also demolished in the process. When this became known, the work was stopped.
Illustrations: Bildarchiv Ostpreußen, bildarchiv-ostpreussen.de
Translated from Russian with the help of AI (Claude, Anthropic), October 2026.