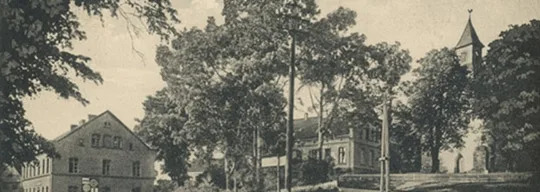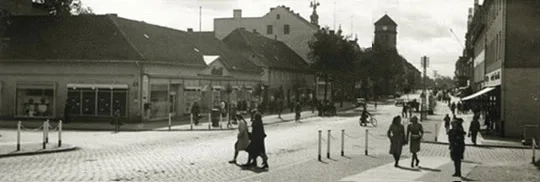
The first Protestant church in Gerwischkehmen was built in 1703 (A. Boetticher). It was wooden, octagonal, with a turret in the middle of the roof.
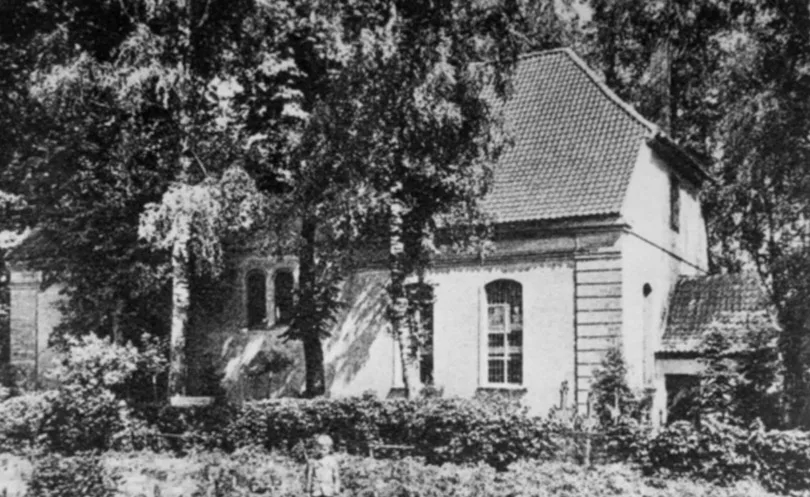
A new church was built in 1803–1805. Its dimensions were 21.97 x 12.55 m. A modest plastered brick building on a fieldstone foundation. No tower. A half-hipped roof. The interior was very simple, on the model of the East Prussian colonist churches. Columns divided the interior into three aisles.
The pulpit and altar were combined. The organ was made and installed in 1847. Both bells dated from 1729.
During the Second World War, in 1945, the church came under artillery fire, as a bricked-up breach in the east wall still recalls. The church was used as a warehouse for chemical fertilisers.
Condition at the turn of the 20th and 21st centuries: the half-hipped roof is covered with asbestos-cement sheets. The sacristy on the east side has been demolished. All windows except two have been bricked up, and the entrances on the north and south have been bricked up too. Square gates for vehicles have been cut into the west and east walls.
Photos on this page: Bildarchiv Ostpreußen, bildarchiv-ostpreussen.de.
Translated from Russian with the help of AI (Claude, Anthropic), October 2026.