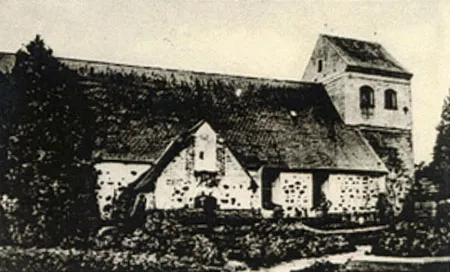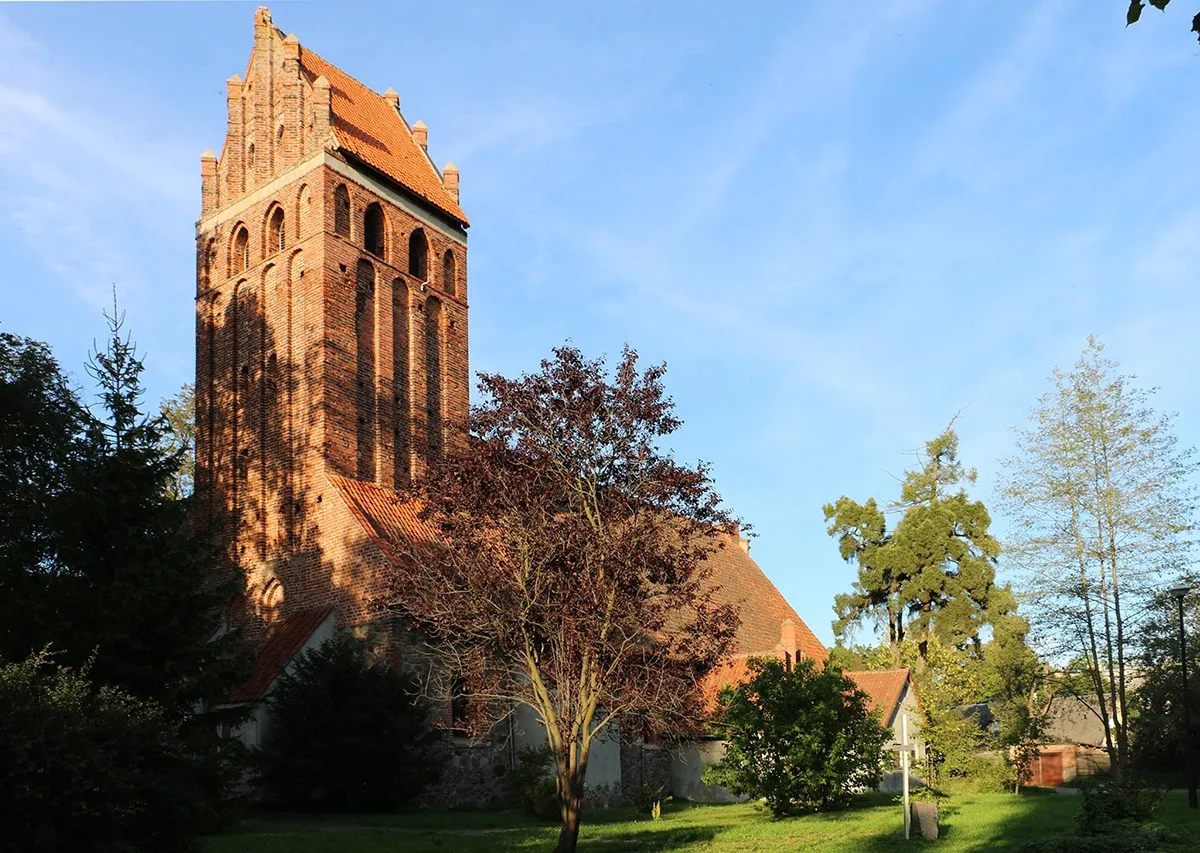
A 14th-century church. Built of undressed boulders with brick corners, it is a regular rectangle without a chancel. To the south is a porch with a round-arched door in a rectangular moulded opening. Next to it is the sacristy, and to the east a family vault. To the west is the tower, whose ground floor is built of boulders and whose upper storeys are of brick. Two massive brick buttresses with tiled roofs were later added to the west side of the tower. They form a massive protective porch, entered through a pointed-arched door. The weathervane on the tower dates from 1819. Inside the church, an inscription on the east wall stated that the wall paintings were made in 1851. The wooden ceiling was barrel-vaulted, painted to imitate a groin vault. The altar and pulpit were renovated in 1867. The altar plate dated from the 17th–18th centuries. The Baroque pulpit dated from 1697. The baptismal chapel had gilded carving from the late 17th century. The organ dated from 1716, the confessional from 1696.
During the fighting of the Second World War the church came under artillery fire, as shown by the breaches in the upper southern part of the tower.
Until 1963 the church was used as a club with a cinema (the projector was in the tower and the screen in place of the altar). The club belonged to the housing maintenance unit of the Guryevsk District of the Baltic Military District. Then it was used as a warehouse. Before the club moved to a new building, the roofs and the annex of the church were repaired.
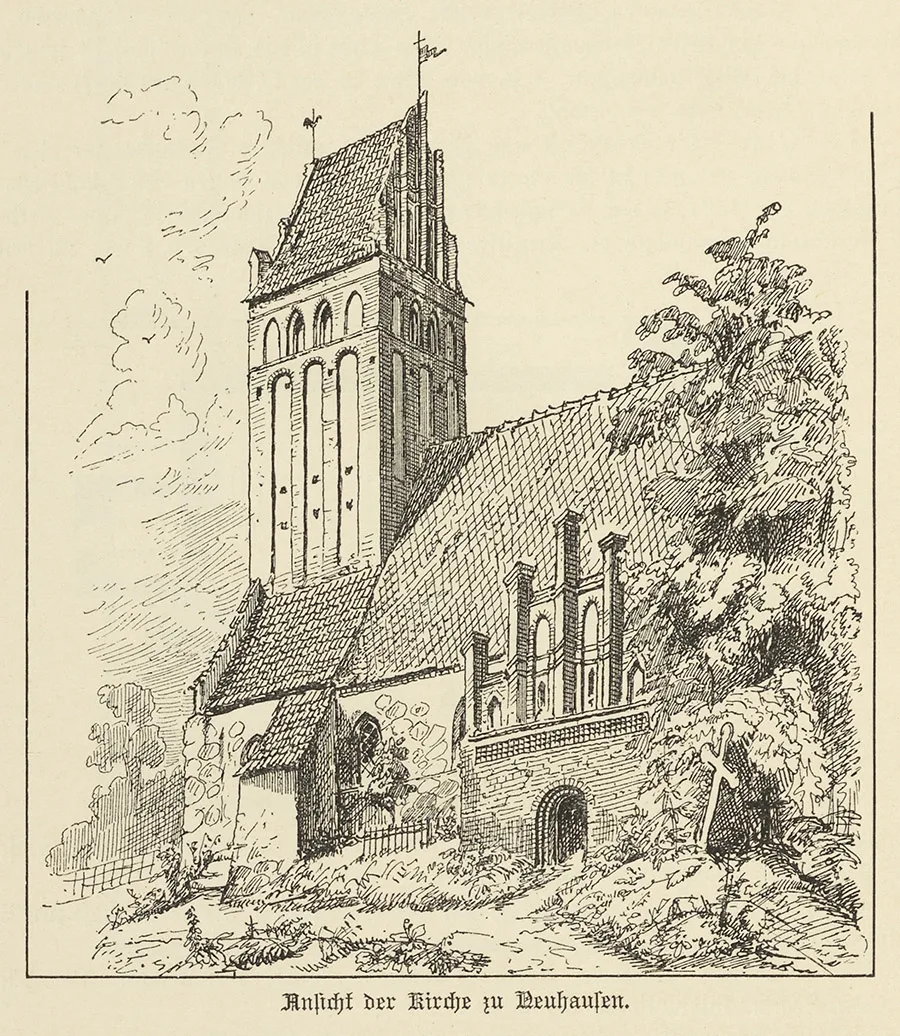
From 1964 the church in Neuhausen was registered by the All-Russian Society for the Protection of Monuments as an architectural monument, and a heritage passport was drawn up for it.
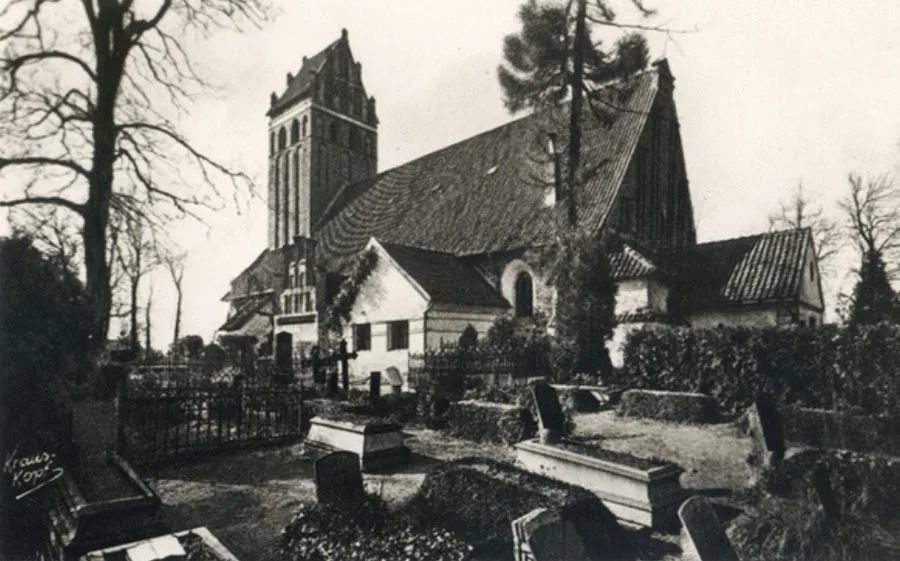
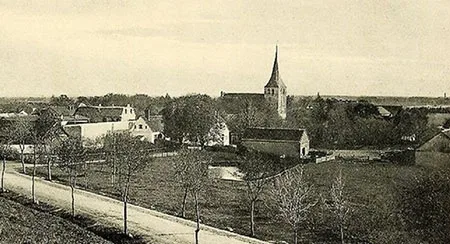
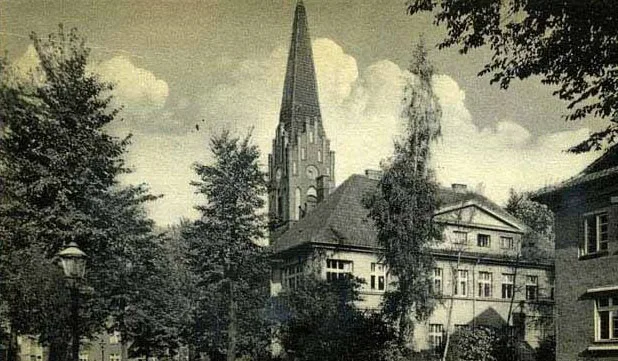
Neuhausen Church in the first half of the 20th century.
From the passport drawn up in December 1964 by B. L. Altshuller, chief project architect of the Central Scientific Restoration Workshops of the USSR Ministry of Culture:
"The general condition of the building is satisfactory.
a. Foundations. No special survey of the foundations has been carried out. The absence of cracks and significant deformations in the walls of the building gives reason to believe that the condition of the foundations is satisfactory."
In the 1970s the warehouse was moved to other premises. Soon afterwards a fire broke out in the building. In the mid-1980s the church burned once more.
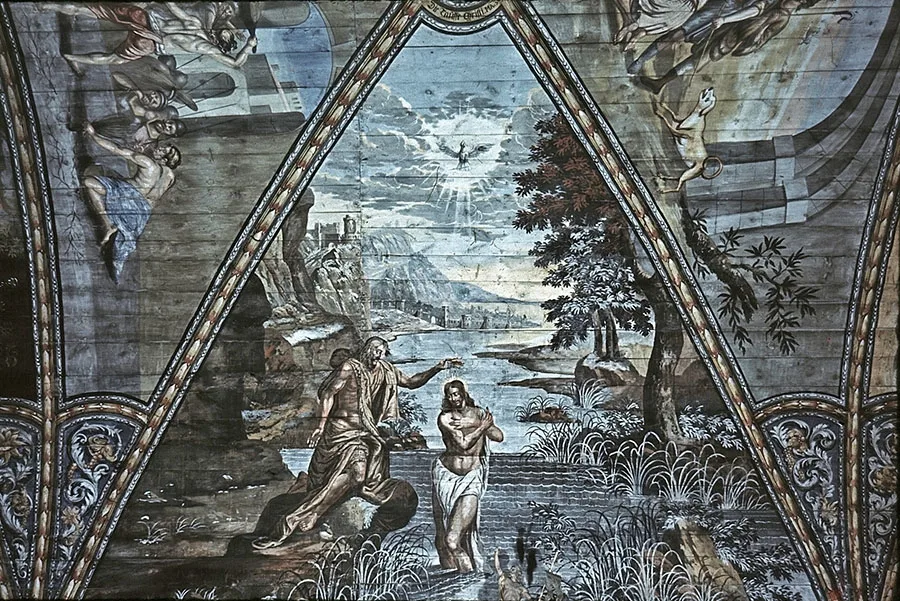 Fragment of the painting on the ceiling of Neuhausen Church.
In 1988 the church looked neglected both outside and inside. The rafters had rotted and the tiles had fallen off. The buttresses and the tower porch were crumbling. There were no tiles over the south porch. The sacristy had no doors or windows. The family vault on the east side was used as a shed. The weathervane on the tower was missing. Inside the church the ceiling was rotten and full of holes, and the floor was covered with junk and rubbish. The cemetery has not survived.
In 1991 the church was handed over to the New Apostolic congregation. The restoration was completed within a year and a half. The work was carried out by Lithuanian builders. In December 1993 the church was opened.
On 23 March 2007 the Government of the Kaliningrad Region issued a resolution granting the church the status of a cultural heritage site of regional significance.
Translated from Russian with the help of AI (Claude, Anthropic), October 2026.