The disgrace of the Prussian fortresses
In 1806–07 events took place that Prussia did not like to remember. Having routed the Prussian army in the battles of Jena and Auerstedt, Napoleon's army took possession without a fight of the Prussian fortresses of Erfurt, Spandau, Stettin, Küstrin, Częstochowa, Hameln, Plassenburg, Glogau and Breslau. Things went so far that a fortress with a garrison many thousands strong and serviceable artillery would surrender to cavalry units that had no artillery and no siege equipment whatsoever. The culmination was the surrender of Magdeburg, with a garrison of twenty thousand, after a few shots fired at the town from small mortars. Napoleon later recalled that this surrender had astonished him beyond all measure. A little later, after the Battle of Friedland, it was the turn of the fortress of Königsberg. The fortress commandant, L'Estocq, "discovered" that the earthen ramparts had slumped, that the fields of fire had been planted with orchards and built over with sheds, and that the bastions were overgrown with bushes. All this was cut down and demolished, yet the fortress held out exactly one day and, after a light night bombardment, was surrendered to the French on the orders of the commander-in-chief Bennigsen, the garrison marching out to join the army retreating towards the Neman.
Contemporaries called this series of garrison capitulations "the disgrace of the Prussian fortresses". The main role in this course of events was of course played by the general panic that followed the rout by Napoleon's troops of what was (in Prussian eyes) the most disciplined army in Europe.
But the technical condition of the fortifications, which (as in Königsberg) were often two centuries old, did nothing to raise the spirits of Prussian soldiers and officers either. It ended with Königsberg being declared an open city once the fighting was over and the coalition had defeated Napoleonic France. The fortress on the Pregel ceased to exist.
However, this state of affairs did not last long. Prussia set a course for uniting the German states around its crown, which inevitably provoked the displeasure of its neighbours (Russia and France) and of its rival in this endeavour (Austria). The principles of the Congress of Vienna, aimed at preventing war between the five leading European powers — Austria, Britain, Prussia, Russia and France — no longer seemed unshakeable. As for relations between Russia and Prussia themselves, mistrust between the two countries was clearly growing, as shown by the reports of military attachés, consuls and ambassadors, which pointed to real and imagined signs of military preparations on the territory of their host country.
"Do you remember how it all began?.."
In 1834 the municipal authorities of the towns of East Prussia petitioned the government of Frederick William III to build fortifications to protect the province from a potential enemy. The petition was retrieved from the chancellery archives six years later, when Frederick William IV was already on the Prussian throne. In 1840 a new petition to the king was drawn up by the East Prussian Landtag, this time concerning the construction of ramparts directly around Königsberg. In 1840 Frederick William came to Königsberg to receive the oath of allegiance of the East Prussian Landtag, and at the same time approved this petition. Then, by an order of 19 December 1841, Frederick William appointed a commission consisting of the generals Karl Wilhelm Georg von Grolman and Johann Wilhelm von Krauseneck, veterans of the wars against Napoleon, and the head of the Engineer Corps, Lieutenant General Ernst Ludwig von Aster, to examine the question of fortifications and draw up a design for enclosing the city with ramparts. On 5 April 1843 the plan for building Königsberg's new ring of ramparts was approved.
Construction officially began on 15 October 1843 with the ceremonial laying of the foundation stone of the defensive barracks, which was then named "Herzogsacker" (Herzog Acker), the "Duke's Field", after the site where it was built. It was later renamed "Kronprinz".
The defensive barracks, as its name suggests, served to house troops, and in the event of an assault on the city it became a second-echelon fortification, supporting with its fire the fronts of the Grolman Bastion in front of it. Almost at the same time the foundation of a second fortification was laid — the King's Gate. After that construction got into full swing.
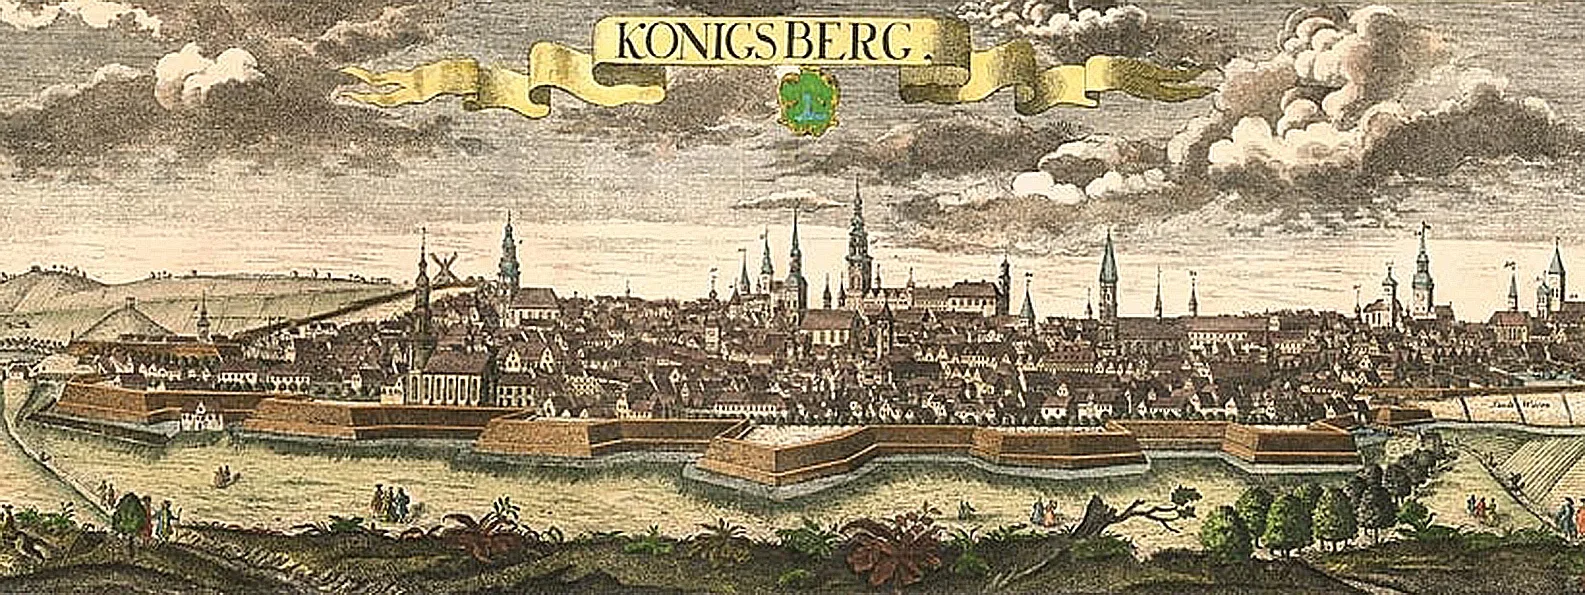
At first glance it may seem that Königsberg's second ring of ramparts is simply a somewhat strengthened version of its first bastioned ring: in both cases the fortifications were based on a rampart and bastions, and in places the line of the new fortifications even coincides with that of the old, while elsewhere it lies no more than 200 metres from it. In reality, however, it was an entirely new level of military construction, and even the principle on which the new fortress was defended was different. The wars with Napoleon had shown that armies now reached a strength of 100,000 soldiers or more, so that it had become impossible to hold back such masses with any walls or ramparts. On the other hand, the development of firearms made it possible to inflict enormous losses on an attacker by using concentrated musket and cannon fire — not only crossfire but fire delivered in several tiers. The fortification engineers' idea was that the bastions should increase in size several times over in order to accommodate a sufficient quantity of weapons. Under the design, artillery and riflemen were placed not only in open positions but also inside the casemates of the bastion and the rampart, firing through embrasures. The ramparts were reinforced on top with cavaliers, which created yet another tier of fire. And finally, the very first and most advanced tier of fire (mainly musketry) consisted of infantry units sheltered behind the crest of the glacis. A special role was now played by the bastions' reduits-caponiers, which had not existed at all in the first ring of ramparts. These brick structures, with walls up to 2 metres thick, were sheltered by the bastion's rampart and therefore not exposed to enemy fire. But as soon as the enemy crossed the moat and approached the rampart, the reduits-caponiers would bring down on the infantry a powerful flanking fire from all their embrasures, including volleys of canister, inflicting catastrophic losses. Within the fortress itself there was enough space out of reach of enemy artillery to accommodate a sizeable army capable of completing, with a counter-attack, the destruction of the forces besieging the city. If we imagine that in 1807 Königsberg had possessed such fortifications and a trained and brave garrison led by a resolute commandant, we can safely say that it would have been a very tough nut to crack even for the famous veterans of the Old Guard of Napoleon's army.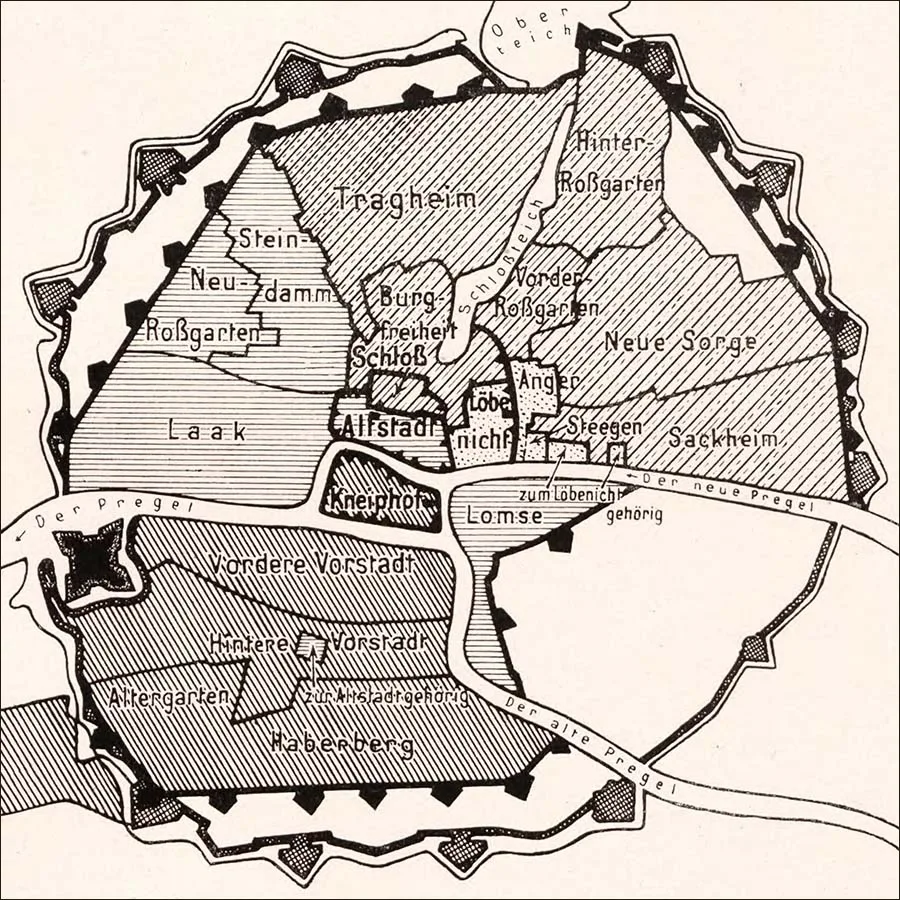 Three lines of Königsberg's fortifications from different eras: the medieval one, when each of the three towns on the Pregel had its own fortress walls (in the centre); the first common ring of ramparts of the 17th century; the second ring of ramparts, built in the mid-19th century (the farthest from the centre).
Generals prepare for the last war
In practice, however, things turned out less rosy than the fortification commission had calculated. The point is that at the same time as Königsberg's ring of ramparts was being built, Europe's gunsmiths began developing rifled artillery. And by the time the main work on the ramparts, bastions and gates was completed in 1862, the siege guns against which Königsberg's fortifications had been designed were being withdrawn en masse from service in European armies. Even the first rifled guns could send a heavy elongated shell over a distance of 3,000 metres; that is, without even approaching the line of fortifications, enemy gunners could bombard the entire city right up to and including its centre. This immediately deprived the fortress garrison of its main advantage — the ability to keep its barracks, depots and hospitals out of reach of enemy fire.
"Generals always prepare for the last war," the saying goes, and in the case of Königsberg's fortifications it proved entirely apt.
A reservation must be made here in order to avoid the claim, often repeated in local history literature, that Königsberg's fortifications were completely "toothless", including during the storming of the city in April 1945. However outdated a city's fortifications may be, defending the city with them is still easier than without any fortifications at all. Despite their rapid transition from modern to obsolete, the bastions of the second ring of ramparts did not lose all their strength; they simply could not adequately perform the functions built into them at the design and construction stage, keep the fortress impregnable for the intended period, or save the city from devastating artillery fire.
A brief excursion into urban fortification
The fortifications making up the complex of the second ring of ramparts are distinguished by the uniqueness of each structure. Apart from the two twin towers, Dohna and Wrangel, all the other structures were designed individually and, even when of the same type, differ quite considerably from one another.
BASTIONS
The new bastion belt consisted of nine full-scale bastions with massive faces and brick reduits or reduits-caponiers, which formed the backbone of the fortress's strength. They were called Astronomical (Sternwarte), Krauseneck, Tragheim, Oberteich, Grolman, Kupferteich, Litauen, Pregel and Brandenburg (here and below, the structures that have survived to the present day in one form or another are highlighted). Between them lay four auxiliary earthen bastions: Laak, Butterberg, Haberberg and Alter Garten.
The best preserved to this day is the Grolman Bastion — a highly impressive structure with massive faces, a horseshoe-shaped reduit and a bridgehead fortification: a veritable textbook of fortification.
At one time there was talk of handing it over to the city so that a museum of fortification could be set up in it and in the neighbouring Kronprinz barracks. But the intentions remained intentions, although part of the bastion's grounds is open to visitors. The second bastion that has preserved (partly, it is true) its brick-and-earth faces is Oberteich. The left third of the bastion's body was cut away as early as the beginning of the 20th century, when Cranzer Allee — today's Alexander Nevsky Street — was built. Before that the bastion's left flank adjoined the fortifications of the Rossgarten Gate, and all traffic from the city towards Cranz (Zelenogradsk) and Memel (Klaipėda) passed through the gate. Even the little streets here bore corresponding names: Memeler Weg (the Memel road), Niddener Weg (the road to Nidden), Sarkauer Weg (the road to Sarkau, i.e. the village of Lesnoy), Rossittener Weg (the road to Rossitten, the village of Rybachy), and so on.
The Astronomical, Kupferteich, Litauen and Pregel bastions have preserved to this day only their reduits and reduits-caponiers.
The earthen Butterberg Bastion has partly survived. On its site today stands the memorial to the 1,200 Guardsmen heroes.
The Pregel Bastion deserves special mention. It was a mighty fortification which, in photographs of the time, astonishes with the beauty and regularity of its lines. A true masterpiece of fortress architecture. The bastion covered two directions at once: the waterway into the city along the river and the land route through the Friedland Gate.
GATES
Nine gates were originally planned: the King's Gate (Königstor), the Rossgarten Gate (Rossgärter Tor), the Tragheim Gate (Tragheimer Tor), the Steindamm Gate (Steindammer Tor), the Ausfall Gate (Ausfalstor), the Holländerbaum Gate (Holländerbaum Tor), the Brandenburg Gate (Branenburger Tor), the Friedland Gate (Friedländer Tor) and the Sackheim Gate (Sackheimer Tor). From 1866 onwards the fortification engineers had to build three more gates for the laying of railways. One of them, known to us as the Railway Gate (Eisenbahnhof Tor), has survived to this day.
Besides their obvious defensive function, the gates became a true ornament of the city. Built in the Gothic Revival style, they bore a multitude of purely decorative details such as turrets, machicolations and, of course, sculptural and moulded elements.
Judging by the statues and high reliefs placed on the gates, it can be said that the King's Gate is dedicated to the history of Königsberg: the figures of King Ottokar II, Duke Albrecht and King Frederick I symbolise precisely the most important stages in the city's history. The Friedland Gate introduced the townspeople to the history of the Teutonic Order: Grand Master Siegfried von Feuchtwangen, holding a model of Marienburg Castle, on the outer side of the gate symbolised the formation of the Teutonic Order's state in 1309, while Friedrich von Zollern, Grand Commander and standard-bearer of the Order at the Battle of Grunwald, symbolised the collapse of the era of the knight-monks in Prussia. The Rossgarten Gate was dedicated to the reforms of the Prussian army and of the state itself that began during the wars with Napoleon. It was decorated with high reliefs of the reforming generals Johann David von Scharnhorst and August Wilhelm Neidhardt von Gneisenau. The Sackheim Gate played a similar role, dedicated to the heroes of the Napoleonic Wars Friedrich Wilhelm von Bülow and Johann David Ludwig Yorck von Wartenburg, whose portrait medallions likewise adorned the city side of the gate. Unfortunately, these medallions were lost after the Second World War. The Brandenburg Gate bore on its city side portraits of the Prussian Minister of War Leopold Hermann Ludwig von Boyen and of one of the authors of the design for Königsberg's ring of ramparts itself, the general and fortification engineer Ernst Ludwig von Aster. And finally, the Steindamm Gate, which no longer exists, was adorned with a figure of King Frederick William IV, in whose reign all the Königsberg gates were built. The Tragheim Gate, the Ausfall Gate and the Holländerbaum Gate had no sculptural decoration.
A structural description of the city gates is a subject worthy of a long separate account, especially given how individual their designs are. Still, let us note their main common features. We shall do so using the example of the gate that has best preserved its forward fortifications (the guardhouse) — the Friedland Gate.
The increased power of artillery no longer allowed fortified gates to defend themselves on their own. That is why next to every Königsberg gate of the second ring of ramparts there was always a bastion, a ravelin, a tower or a combination of these, which was entrusted with defending the gate against enemy troops.
For the Friedland Gate this protection was the Pregel Bastion. The road leading out of the gate ran into a specially planted grove and then skirted it, passing in front of the bastion's faces. Thus an enemy army could not quickly set up artillery batteries to fire at the gate over open sights without first engaging the bastion's powerful artillery. Protection against infantry units that might force their way through the grove was provided by a double guardhouse with thick walls and loopholes. Once the attacking troops had broken the resistance of the guardhouse garrison, they would have to break through, under flanking fire from the bastion, not only the iron-clad oak doors of the gate but also a double barrier of logs laid into special grooves inside the gateway. On the city side, moreover, the gate was covered by a second echelon of defence in the form of artillery barracks, partly preserved on today's Kalinin Avenue. Thus storming the gate, the most vulnerable section of the fortress perimeter, threatened the enemy with unacceptable losses. This example shows that the basis of the gate's defence was dense crossfire from muskets and artillery. Conversely, the role of massive "impregnable" walls became secondary, and the small cramped turrets of the gates and the easily destroyed merlons of the parapet were purely decorative elements. All the other city gates were defended in a similar way and invariably had both a covering bastion and an elaborate guardhouse. It is just that, as the city expanded beyond the ring of ramparts, these forward fortifications were demolished, as were some other elements of the city's fortifications.
TOWERS
The Wrangel and Dohna towers of the second ring of ramparts were its most debatable elements from the point of view of practical fortification, but today they look the most imposing and impress tourists with the massiveness of their walls and the menace of their embrasures. They were designed by the director of fortress construction, Engineer Captain (Ingenieur-Hauptmann) Irfügelbrecht — a surname that is quite a mouthful in Russian — together with his co-author, Engineer Lieutenant von Heil. These towers are remarkable not only for their appearance but also for the history of their origin.
As early as the second half of the 18th century, fortification engineers and military specialists came to the view that further development of the classic bastioned system of defence (which Königsberg's first ring of ramparts was) had no future. Steadily improving artillery had made the bastion itself vulnerable, and its garrison was now unable to defend reliably the ramparts adjoining the bastions, being more concerned with protecting the bastion itself and its batteries.
The fall of a fortress city now became a matter of time. French soldiers even had a saying: "A town attacked is a town taken."
Attempts to strengthen the bastioned system with additional forward fortifications led to soldiers of the first echelon of defence, rather than stubbornly defending their positions, abandoning them at the first opportunity to take cover behind the last line of fortifications. At that time a book appeared by the well-known French military commander and engineer Marc René de Montalembert, "Perpendicular Fortification" (La fortification perpendiculaire), in which he proposed radical solutions to the problem of countering siege artillery. One of them was the so-called "Montalembert towers". Critics never tired of arguing with Montalembert, while his few admirers considered him an innovator of genius, but in his lifetime none of his ideas on fortification was ever fully realised in stone. And then, half a century after Montalembert's death, the designs of his towers became the basis of Königsberg's Dohna and Wrangel. These towers were meant to protect with powerful artillery fire a difficult section of the defences along the shore of the Upper Pond. Since a round tower can in principle hit back only with fire diverging along its radii, the necessary density of fire is achieved by introducing several tiers of embrasures and an artillery position on the roof. On the other hand, such a tower is capable of all-round defence and has practically no weak points. The tower's batteries have the advantage over the enemy in point-blank range because they are positioned higher than the enemy's batteries. An enemy who has made his way to its walls is forced, in order to storm it, to descend into the circular moat, which is swept by fire from small caponier turrets. In this way the tower is defended at both long and short range. However, as we can see, all of the above makes sense only when artillery fires with flat trajectories, as was the case when the towers were designed. And here too the generals had once again prepared for the last war.
In addition to the types of defensive structures described above, mention should be made of the three ravelins in the defensive ring: the Haberberg, Friedland and Sackheim ravelins. The first two can still be found today in Yuzhny Park, whereas the Sackheim ravelin stood by the gate of the same name and was levelled when the city's boundaries were extended in 1910–12.
In a classic bastioned fortress, a ravelin is a triangular work placed in front of the main defensive moat between the bastions.
In the modernised bastion-and-caponier system of Königsberg's second ring of ramparts, the ravelins performed the same role as the bastions: from their faces crossfire was directed at the enemy's siege batteries, while the batteries of their reduits covered the main rampart with flanking fire. The ravelins, however, were pushed somewhat further forward and detached from the main rampart. Besides them, the complex of rampart fortifications included the already mentioned Kronprinz defensive barracks and the modernised Friedrichsburg fort, for which a new gate was built at the same time, known to us as the Friedrichsburg Gate (now a branch of the Museum of the World Ocean). The so-called Meadow Front consisted of a single work, the Meadow Lunette. It stood on Lomse Island (Oktyabrsky Island), not far from where a new football stadium is now being built. The island was considered an unlikely place for fighting, so the city's defences there were rather nominal.
The waterways of the city rampart
Anyone who has walked along the ramparts and bastions of the defensive belt cannot have failed to notice that there is water everywhere. This is not surprising, since for the moat in front of the fortifications the engineers chose a water-filled moat. In Königsberg there was no shortage of water sources, so building a dry moat here would have been far more difficult than a wet one.
The water moat can roughly be divided into two northern sections (to the left and right of the Upper Lake) and a southern section, the remains of which can be seen in Yuzhny Park. Since only the part of the fortress moat running from the Upper Pond to the King's Gate and on into the Pregel has survived more or less in its original form, it is this part that we shall look at more closely.
It might seem that if you have two bodies of water at different levels, building a water moat is as simple as can be: dig a ditch, the water from the upper body will fill it as it tries to flow down into the lower one, and the moat is ready.
In reality, however, things turned out to be much more complicated: the difference in level between the Upper Pond and the Pregel is 22 metres. The moat would have turned into a rushing but rather shallow stream, with a real chance of draining the entire Upper Pond into the river within a few days.
That is why the water moat is a system of cascades separated by dams and flow-regulating devices.
The first water-level regulator is located under the pretty little bridge by the Dohna Tower. It is a simple metal sluice gate that can be raised and lowered to regulate the level in the first basin near the tower. Today there is a grassy lawn with a little stream here, but once the whole area of this lawn by the tower was filled with water.
The next regulator is located in the tower's caponier. Many people have seen the "passage" under the small caponier turret through which a stream flows from the Upper Lake. The Wrangel Tower has the same. Well, this "passage" was intended solely for water, and a shutter in the caponier regulated its flow into the second basin by the tower.
Further on, as far as the King's Gate, there were three dams dividing the moat into three cascades with different water levels. The first dam was at the Oberteich Bastion (today there is a bridge on Alexander Nevsky Street there, under which the moat flows). The second was between the Oberteich and Grolman bastions, and the third right at the Grolman Bastion. Thanks to these dams, a high water level is maintained in the fortress moat with only a small outflow of water from the Upper Pond. Below the King's Gate there are no dams today, which is why the moat here is narrow and shallow. But there is no doubt that here too it was once blocked by dams. The last dam is at the Litauen Bastion, just before the fortress moat flows into the Pregel.
In the 19th century the moat along the Litauen Rampart presented a rather gloomy picture: on one side the embrasures of the bastions, on the other the city cemeteries. Just like the river Styx between the world of the living and the dead.
The water moat on the other side of the Upper Pond also consisted of dams and cascades. At the beginning of the 20th century, however, it underwent major changes: at the Wrangel Tower it was diverted into an underground culvert; it then came back to the surface, only to dive underground again 300 metres further on and, via a forked culvert, reach the Parkovy Stream and the continuation of the fortress moat by Pobedy Park.
By way of conclusion
As already mentioned, construction of the second ring of ramparts of Königsberg was completed in 1862. But the development of the Königsberg fortress did not stop there. Already towards the end of construction it was clear to the fortification engineers that the new ramparts would not fulfil the task assigned to them of reliably protecting the city from enemy armies. Almost at once, changes began to be made to the design of the enceinte, which, as their authors intended, were to compensate for the increased power of artillery and push the siege batteries of a likely enemy away from the city centre. To this end the revised plan provided for the construction of 15 advanced lunettes. Plots of land — esplanades — were reserved for their construction. Three fortifications were built on them: the Böttchershöfen lunette (in today's Yunost Park), the Neue Bleiche lunette (in Pobedy Park) and the Mühlenhof lunette (on the grounds of the Kaliningrad Container Plant). Construction of the rest was never begun.
The Franco-Prussian War, which began in 1870, clearly showed that city ramparts, with all possible means of modernising them, stood no chance in modern warfare against the means of attack.
The course of the fighting showed that defensive lines had to be moved at least 5 km out from the city centre, and so the whole of Europe set about building ring fortresses of detached forts. Königsberg did not escape this stage of fortress construction either: in 1872–1890 it received 12 large and three small forts.
The fortifications of the second ring of ramparts served their intended purpose until the beginning of the 20th century. By then the main fortified zone had moved out to the line of forts, while the bastions served as the city's second echelon of defence. By 1910 the bastion ring had become a hindrance to both the military and the civil authorities. The former did not want to maintain long-obsolete structures; the latter needed to develop the city beyond the ramparts. So the decision to transfer the rampart fortifications to the municipality for payment suited everyone. The city authorities immediately demolished the city gates that most obstructed road construction, levelled the ramparts of almost all the bastions, and also the main rampart along a considerable length. Part of the moat was used for laying railway lines. On the remaining rampart structures the so-called "Schneider Green Belt" was laid out — a park zone for the recreation of the townspeople. Nevertheless, it was too early for the old fortifications to retire altogether — they were once again needed as strongholds during the storming of the city in April 1945. And the Dohna Tower even became the symbol of victory over fascism in this particular city — a kind of "Königsberg Reichstag".
After the war Königsberg's bastions, gates and towers were used for various purposes, mainly as utility premises. A new era began for them in 1979, when the Amber Museum opened in the Dohna Tower.
Today the King's Gate, the Sackheim Gate, the Friedland Gate and the Friedrichsburg Gate are occupied by cultural institutions, and the Wrangel Tower may soon become a museum as well. Undoubtedly, housing cultural institutions is the most fitting role for these structures, which are unique in Russia's architectural heritage.
Photos by the author.
Translated from Russian with the help of AI (Claude, Anthropic), October 2026.