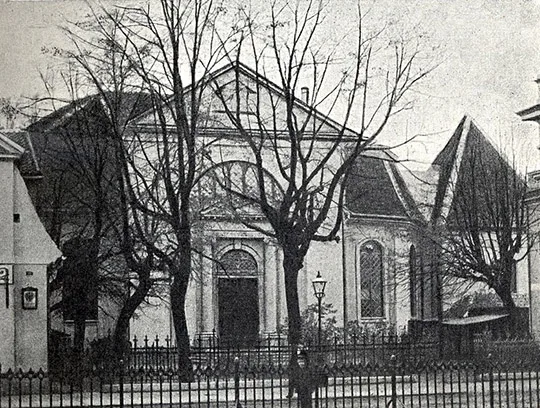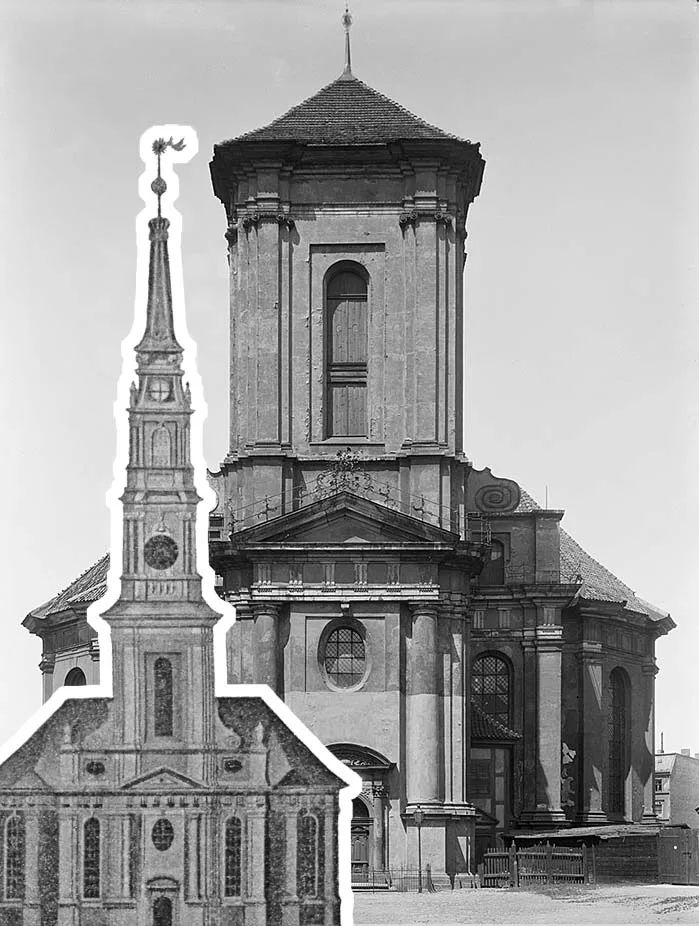
It was finally completed in 1701. According to the design, the square tower on the east was to have four storeys and a tall pyramidal top. But only two storeys were built. The design itself is an imitation of the Westerkerk in Amsterdam, built in 1631.
The Burgkirche was notable for the following features: the nave was crossed by transverse "arms" with terminations, as was the western altar section. The vaults in the nave were made of wood. Next to the entrance there was exposed painting. The entrance in the tower facade was framed by Tuscan columns and a pediment. In the middle of the north wall of the nave stood a magnificent pulpit with two staircases, made in 1699.
In front of the pulpit stood a plain table. The church had three rich chandeliers of 1705. The 18th-century altar plate was very simple. The organ by J. Mosengel was built in 1724. The bells were cast in 1707.
The Burgkirche was badly damaged during the British air raid of 1944. Its ruins stood until 1954, when they were blown up. But the south wall remained standing, gradually crumbling, until 1971, when it was finally demolished.
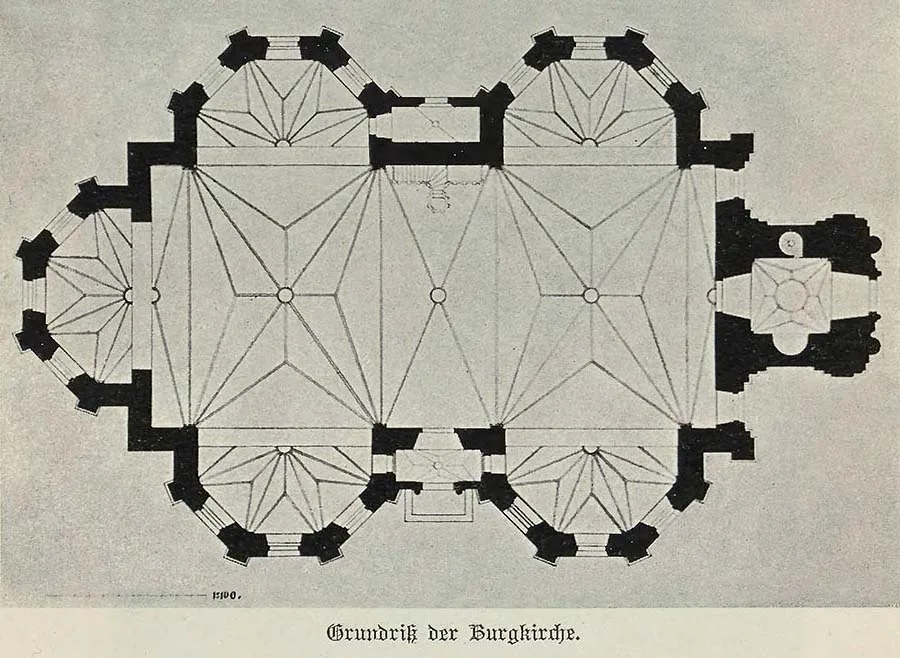 Architectural plan of the Burgkirche.
In the 1950s the East Prussian expellees' newspaper Ostpreussen-Warte, published in Göttingen in Lower Saxony, ran a series of sketches entitled "Corners of Königsberg" by Herbert Mühlpfordt, a former Königsberg physician and passionate local historian. Some of them were translated long ago by Tatyana Kolivay and are available on our website, others are still waiting their turn. Below we present an episode of the saga directly connected with the Burgkirche.
Burgkirchenplatz
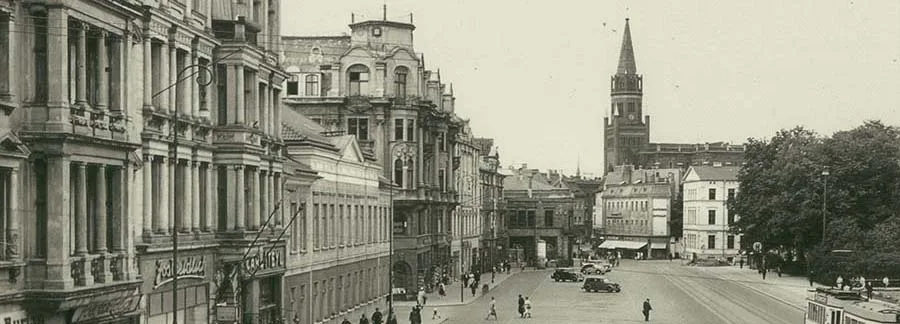
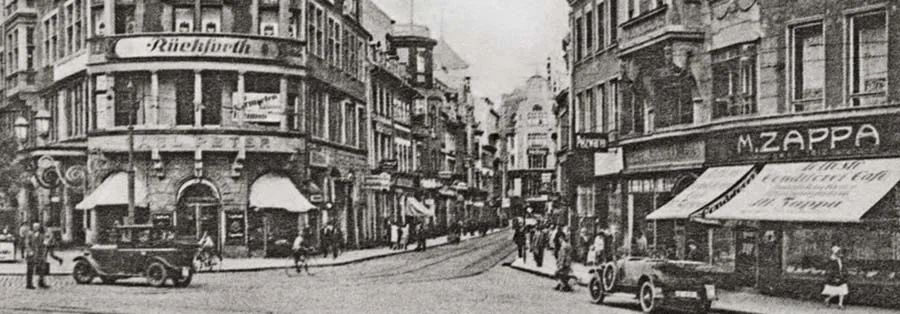
City traffic roars along Französische Straße. It was almost impossible to stand quietly in front of the house where E. T. A. Hoffmann (1776–1822) was born and contemplate the bronze plaque put up on 25 June 1922 to mark the centenary of his death. Created by the Königsberg sculptor Stanislaus Cauer (1867–1943), it emphasised the demonic nature of Hoffmann's face. Inside the house itself, which for many decades housed Bayer's bookshop (Bayers Buchhandlung), only one doorway retained remnants of the former Rococo furnishings. In honour of its famous native son, the city named the street leading to Burgkirchenplatz from Französische Straße not E. T. A. Hoffmann Street, but Kreislerstraße1.
This street transported you to another world, just as reading Hoffmann's tales does. Not, however, into the company of bizarre, demonic figures pursued by a longing for a better life, but rather into a world of mute silence, an almost lifeless desert.
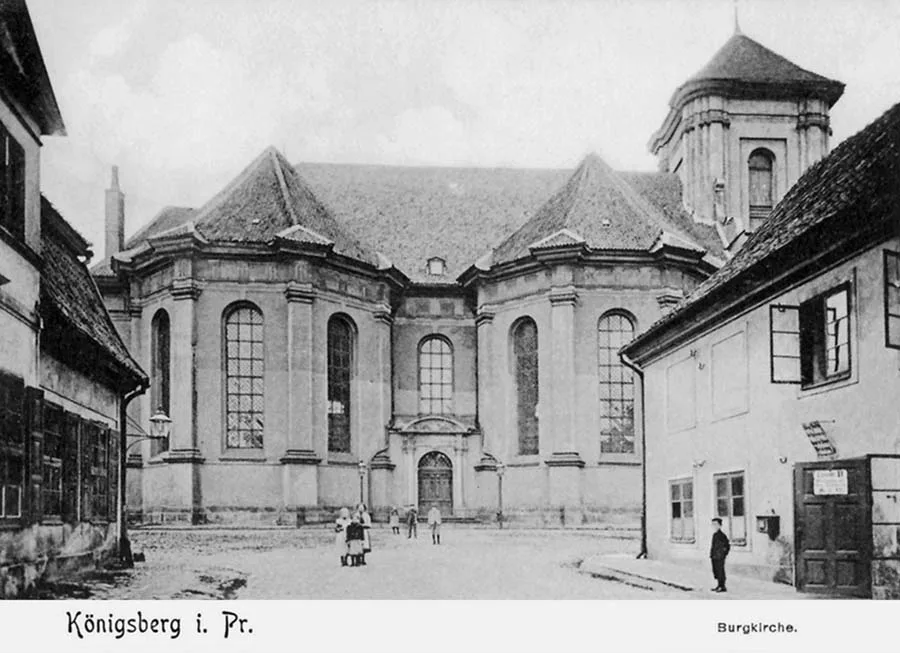
This impression was partly due to the fact that the wide space that opened up before your eyes was paved with cobblestones and entirely devoid of any greenery. The imposing church with its majestic forms completed the picture.
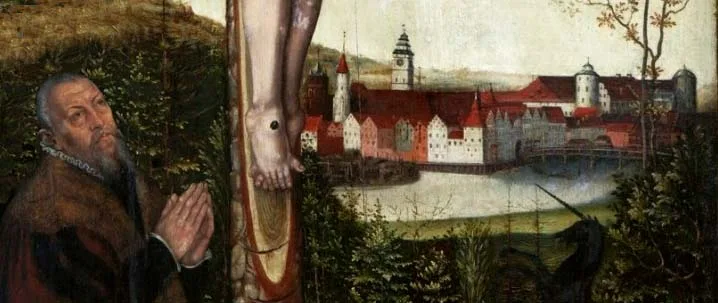
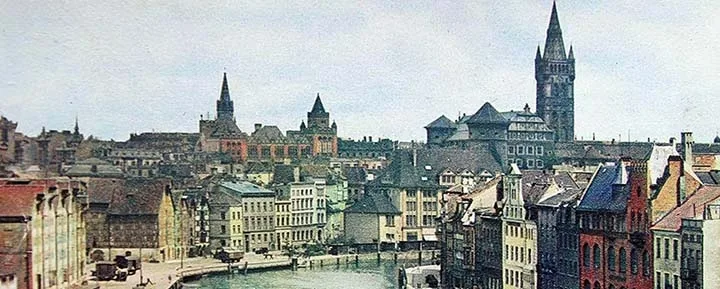
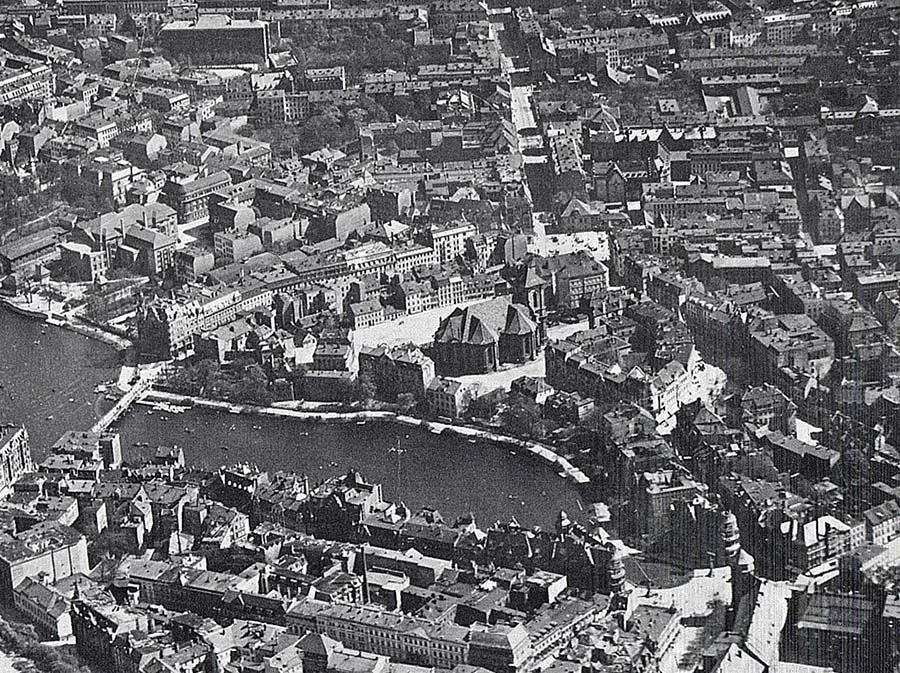 View of the Castle Pond and the districts of Burgfreiheit, Rossgarten, Neue Sorge and Sackheim. The Burgkirche is in the centre.
Burgkirchenplatz regularly became the field of epic "battles" between the pupils of the Burgschule (Castle School) and the Friedrichskollegium, who hurled stones at each other there, ranged in opposing lines.
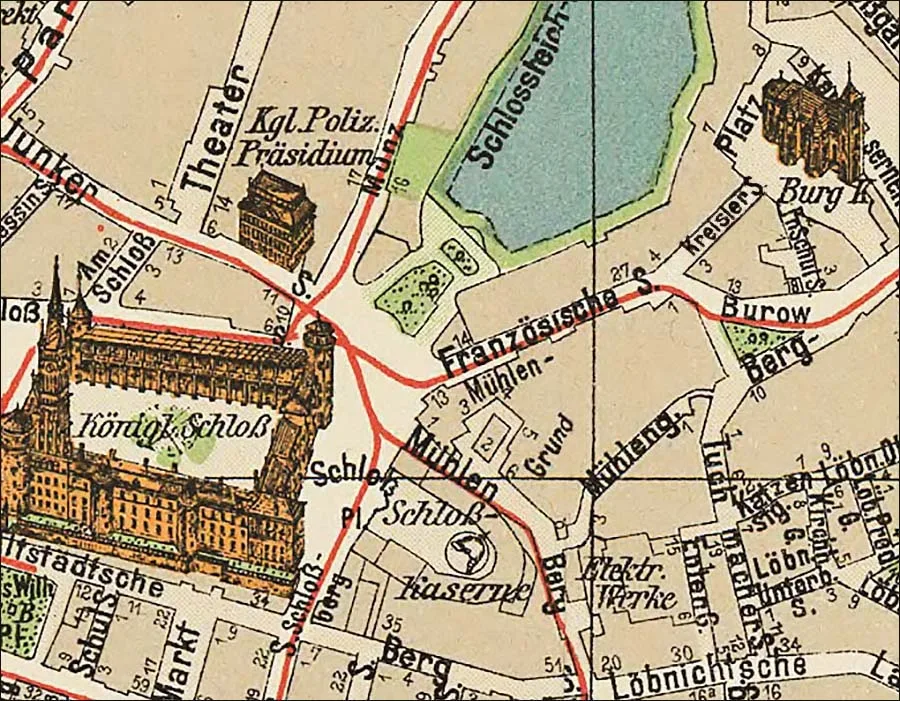 The Burgkirche (top right) on a city map of 1901.
At any rate, that is how it was in my youth. For reasons unknown to me (perhaps because the pupils of the Castle School had to make do with the abandoned building of the Friedrichskollegium?) there was bitter enmity between the two schools, which ended only when the Burgschule moved to a new building on the Hufen. Now it is just one of many old legends.
There were two more approaches to Burgkirchenplatz from the side of Bergplatz, or "Crooked Hill" (Schiefer Berg), as it was also called. One was from Französische Schulstraße through a gateway, the other was the main, "ceremonial" entrance typical of Baroque architecture, where, to reach the inner courtyard of an important building and its main entrance, one had to pass through a grand portal between subsidiary buildings on either side.
Architecturally, too, the church began with the entrance through the portal. This fine three-bay portal was adorned with magnificent Rococo sculptural allegories of Justice (here, for some reason, holding the sword in her left hand and the scales in her right), Love and Charity.
The portal was donated in 1727 by the Königsberg merchant Charles Cabrit.
Incidentally, shortly before the Second World War the sculptures, which had begun to deteriorate, were replaced with very high-quality copies made from the originals, which in turn were moved to the City History Museum.
The portal was framed by two buildings that formed the courtyard of the Burgkirche. The surviving house on the right was a painful reminder of how beautiful this architectural ensemble had been, which I still remember so well. It is utterly incomprehensible how the city could have allowed the building to the left of the portal to be demolished at the turn of the 19th and 20th centuries to make way for a dreadful apartment block that destroyed the architect's design!
If you chose the third way to Burgkirchenplatz, from Weißgerberstraße, the route led through Kleine Schloßteichstraße. On it stood a house so low that I, then a little boy, could not resist the temptation to try to reach its eaves. But however hard I tried, I could not manage it, and so my father would say encouragingly: "Well, you'll just have to eat a few more pounds of salt!"
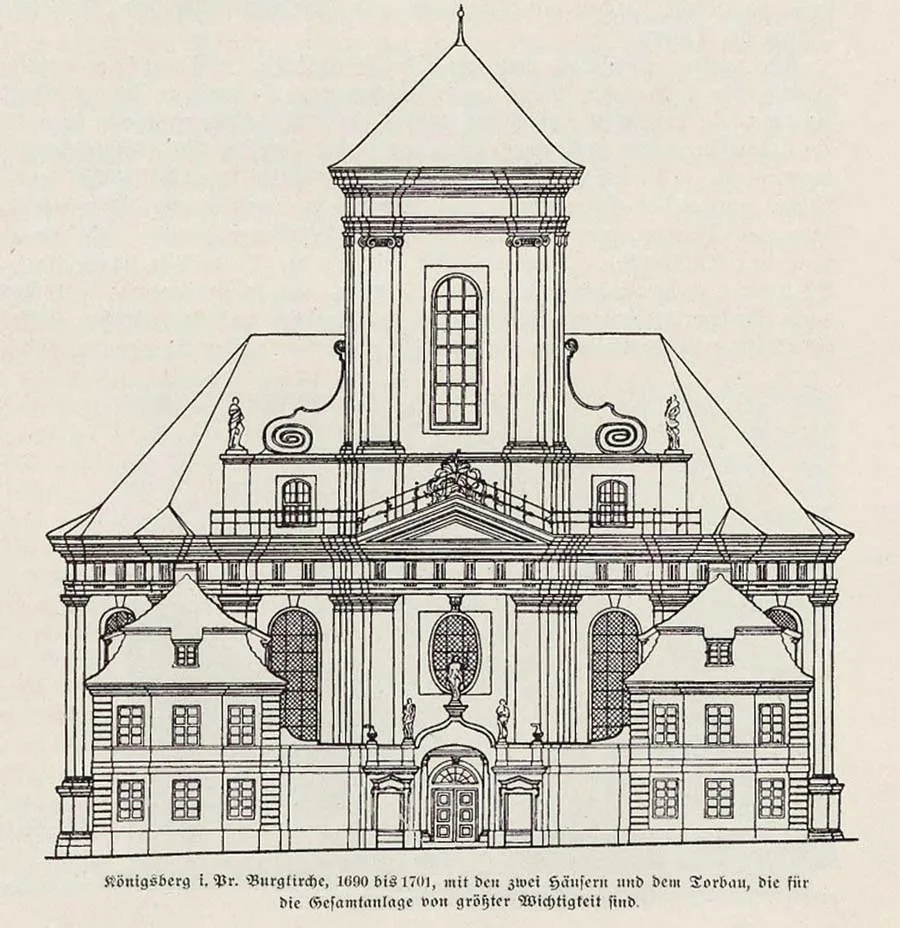 Design of the east facade of the church with the portal.
The houses on the banks of the Castle Pond were very popular — they offered a wonderful view of the pond and the bridge across it!
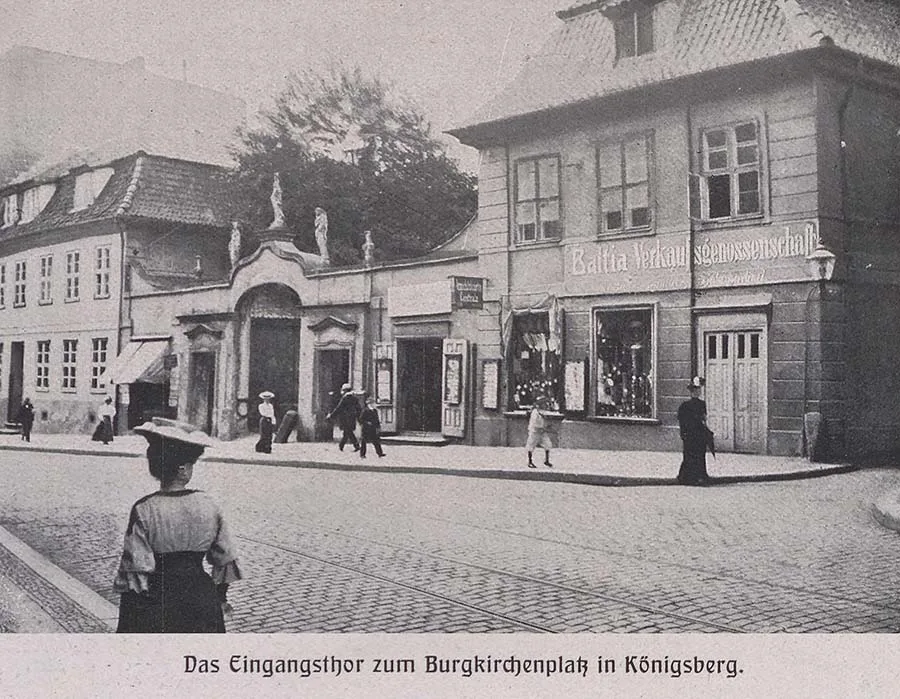
The portal of the Burgkirche on Bergplatz. On the left, that very "dreadful apartment block".
In one of them lived a man whom, out of gratitude, I shall never forget, all the more so since probably nobody but me remembers him now. By 1918 the number of my classmates who had finished school had halved, and of the few who may still be alive today, hardly any witnessed the love and devotion with which this man, as a kind teacher, surrounded our childhood. While being our mentor, he remained a man whose childlike spontaneity and directness made him exceptionally suited to that role. From 1899 to 1904 he was a teacher at the kindergarten of the Friedrichskollegium, which before the First World War had its own elementary school with five teachers. Through tireless work this man rose to the post of senior teacher — no easy thing in those days — and eventually became senior government and school inspector in the regional administration, overseeing the entire elementary school system of the province. Even the Nazis seemed to consider him indispensable, although, true to his principles, he firmly refused to join the NSDAP. To me he always remained our beloved teacher, Otto Konopka.
Until recently an old house stood alone on the north-east side of Burgkirchenplatz, with a huge ancient lime tree growing right up against it — true relics! In my childhood there were many old buildings here, which over the years had to be demolished because they had become dilapidated.
Even the pretentious and tasteless parsonage, which badly obstructed the view of the church from various points, was merely an architectural blunder of the first decade of the 20th century.
Before that, Baroque buildings had stood here, in the style of the Rhe Sailing Club building (Segelklub Rhe) on Kreislerstraße. They belonged to old Dr. Hay, a venerable old man with a magnificently expressive face whom one could unexpectedly meet in all sorts of places around the city.
Where Kreislerstraße comes out onto Burgkirchenplatz, there is said to have once been a portal similar to the one on the Schiefenberg.
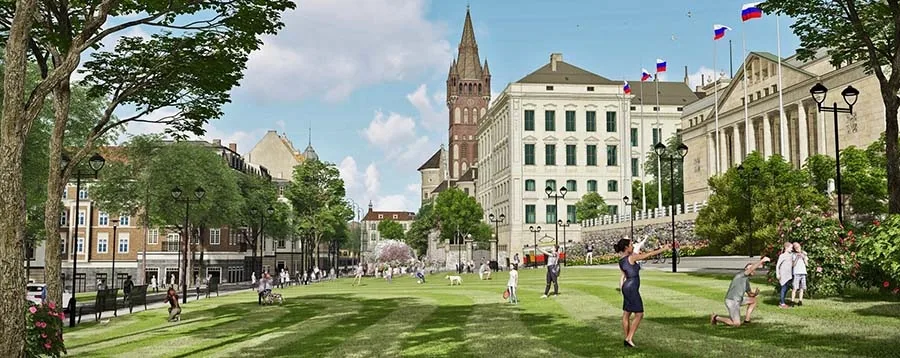
After the Second World War the square began to be landscaped. Perhaps, when the bushes have grown, it will become an idyllic quiet corner.
On this site there was once the kitchen garden of the High Marshal, who lived in the castle. When the post was held by Count von Lehndorff (Ahasverus von Lehndorff, 1637–1688), the Great Elector (Großer Kurfürst Friedrich Wilhelm von Brandenburg, 1620–1688) bought the plot from him and gave it to the German Reformed congregation, of which he was a well-known adherent. The congregation did not yet have a place of worship of its own; it only had the use of the castle. The foundation stone of the Burgkirche (Castle Church) was laid on 25 May 1690, after the Elector's death. Construction was completed in 1696, and the consecration took place on Sunday, 23 January 1701, in the presence of the newly crowned Frederick I (Friedrich I, 1657–1713) and his wife Sophie Charlotte (Sophie Charlotte Herzogin von Braunschweig und Lüneburg, 1668–1705). Until 1819 the church was called the Reformed Church, after which the name Burgkirche (Castle Church) came into use.
For a number of reasons it proved impossible to complete the church tower.
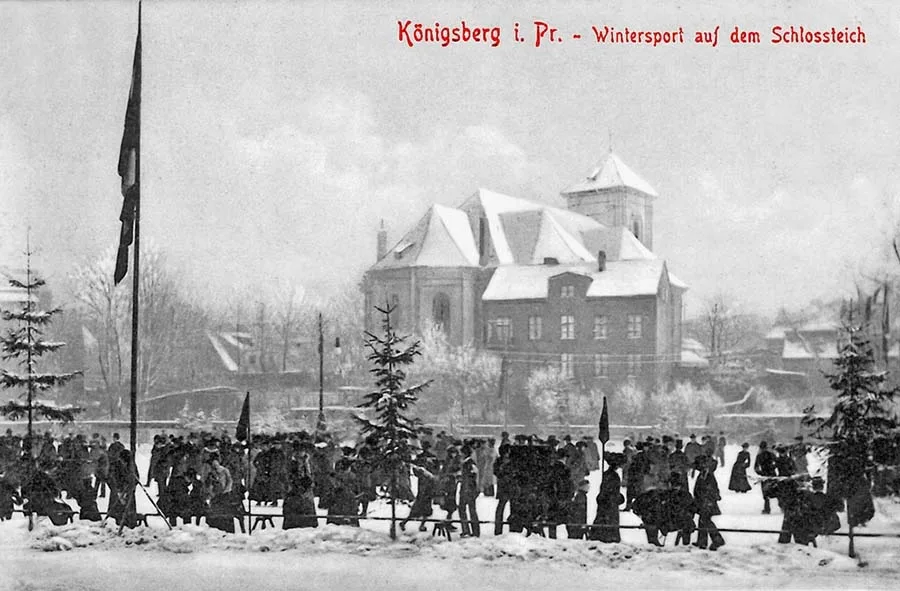 Winter view of the Burgkirche across the Castle Pond.
The Burgkirche was one of the last works of Johann Arnold Nehring (1659–1695), a native of the Netherlands who entered the Prussian army as a young man and rose to the position of chief architect.
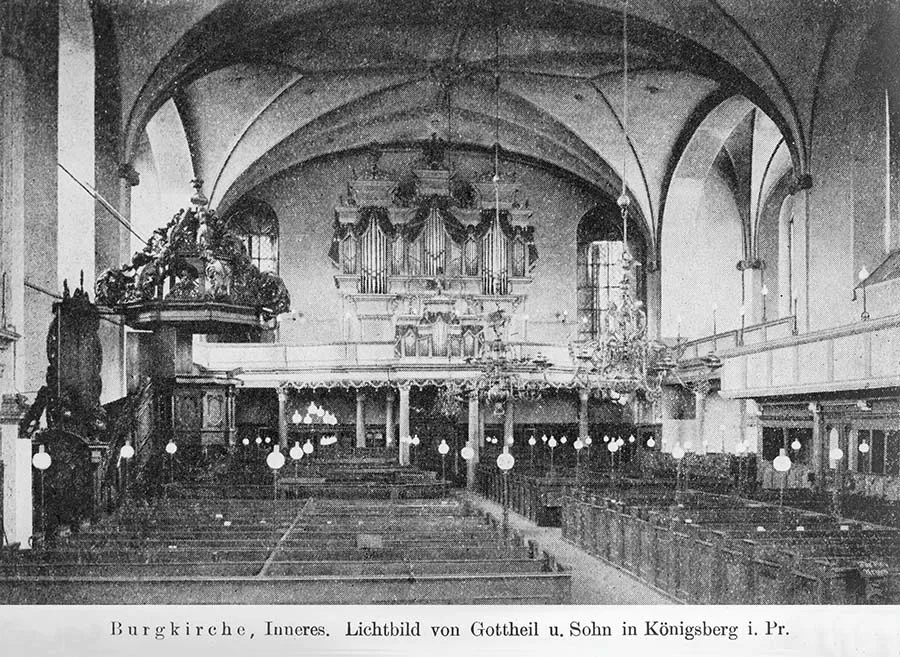
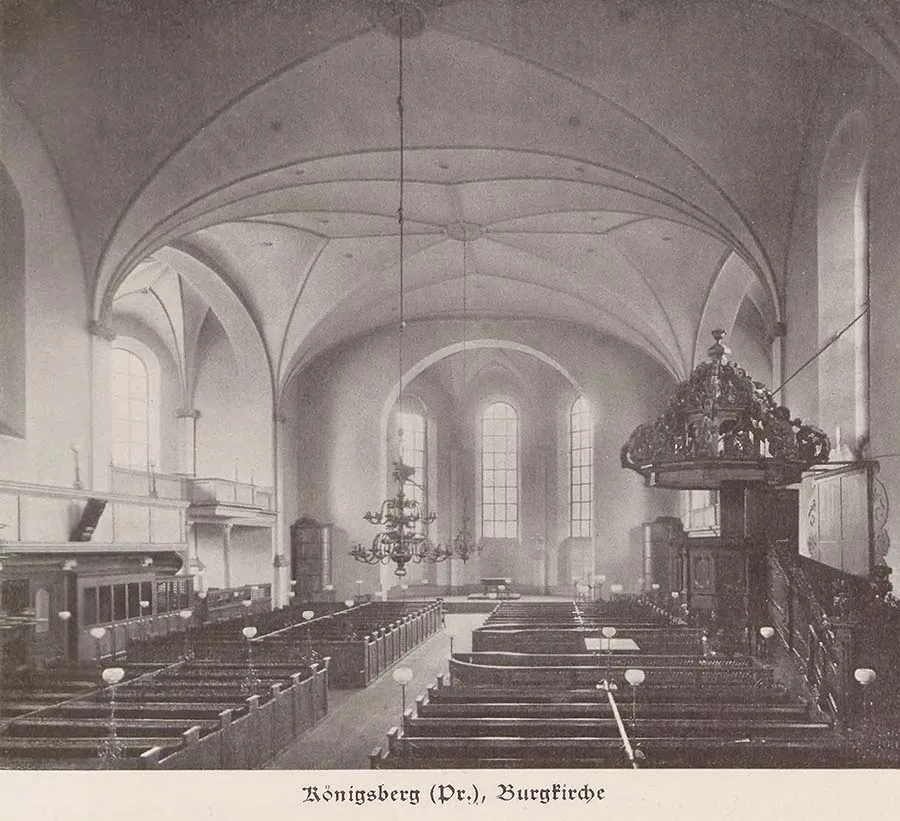 The austere aesthetics of the Reformed Church's interior.
He designed it after the model of the Nieuwe Kerk in The Hague, which was forty years older. When you stand before its scale model and compare its slender tower, twice as tall, with our unfinished one, the pyramidal roof of the building, intended only as a provisional measure but grown so familiar over the years, seems even more attractive than the tower that would have adorned the church had it been built according to the design.
Be that as it may, the Burgkirche was a splendid example of Scandinavian and North German Baroque.
Unfortunately, its sparse but spacious interior did not live up to expectations.
Baroque always means pomp, splendour, luxury, movement, pathos. It lacked all of these. The Burgkirche was a church of the Reformed, who, as is well known, banished everything superfluous from church interiors...
Baroque and the stern aesthetics of the Reformed are an irreconcilable contradiction.
Thus the beautifully carved walnut pulpit, made by the Königsberg master carpenter Caspar Schreiber in 1699, could not fill the vast space, and the overall impression remained stern and cold, to which the ill-chosen, low-budget painting in cold green and grey tones contributed considerably.
But once I saw this church interior in all its beauty: during a Bach concert in which the organ built by the court organ builder Siegmund Caspari (1693–1741) in 1726 played the leading role, and when the candles were lit in the beautiful brass chandeliers, each weighing more than 1,000 kilograms, which had been brought from the estate of Prince Radziwill (Fürst Radziwill). The Burgkirche was probably the only church in Königsberg without electric lighting.
And this candlelight, flooding the cyclopean walls with a magical grey twilight, created an indescribably evocative atmosphere. And then there were the superb acoustics!
The total destruction of our city by the British, who did not forget the Burgkirche either, needs no further comment.
TRANSLATOR'S NOTE
1. Johann Kreisler is the alter ego and literary pseudonym of the Königsberg-born German Romantic writer, composer and artist Ernst Theodor Amadeus Hoffmann. This brilliant but misunderstood musician became the central figure of a number of his works.
Translated from Russian with the help of AI (Claude, Anthropic), October 2026.