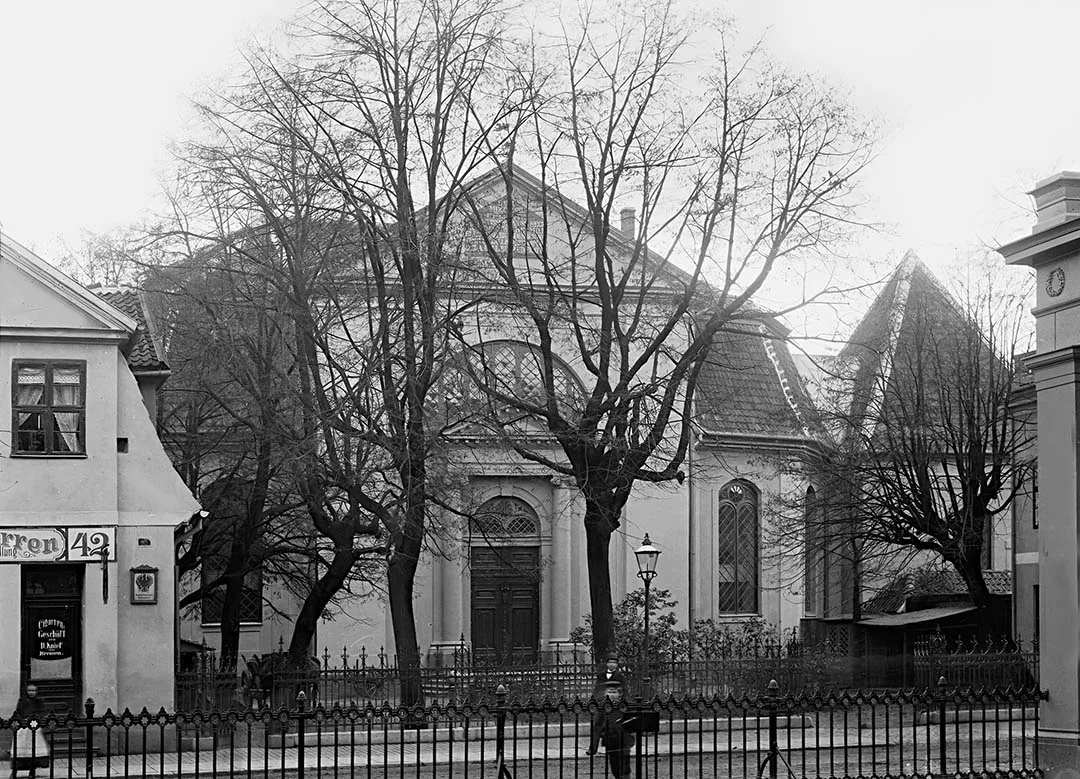
In plan it was an elongated, plastered decagonal building. According to the design, a tall, light tower was to be added on the west, but it was built only up to the cornice. On the north, where the main facade was, there was an entrance framed by Ionic columns and a triangular pediment with a large semicircular window above it.
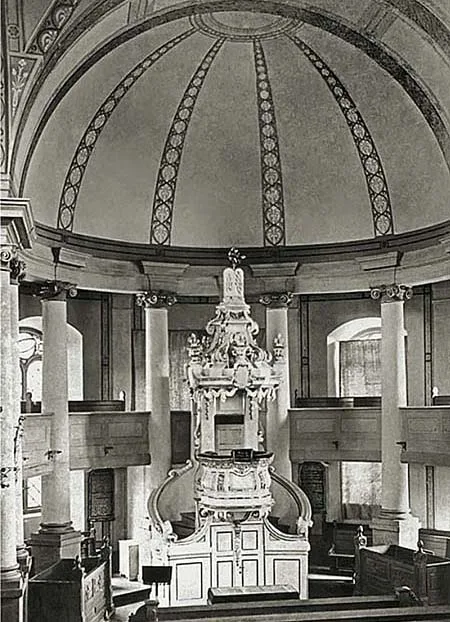
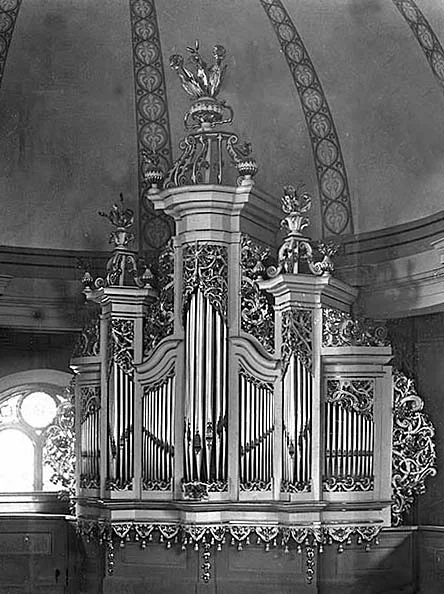
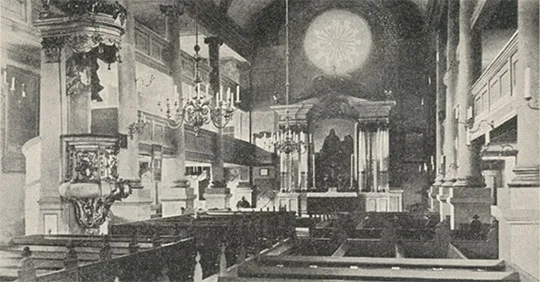
Inside, the interior was divided into several spaces of varied shape: round and semicircular halls with columns, halls in the Ionic style. Over the square centre there was a cross vault.
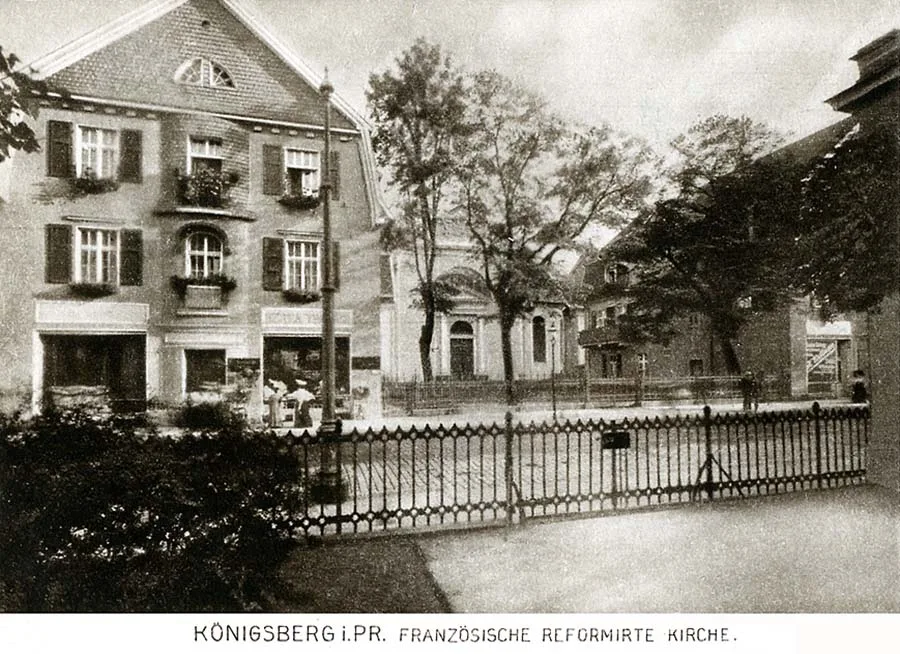 The French Reformed Church on Königstraße in Königsberg.
The galleries were oval in shape. The altar was a simple table. By the narrow east wall stood the pulpit with a double staircase, as in all Reformed churches (the Burgkirche in Königsberg and the French Reformed Church in Gumbinnen). The pews were arranged in the centre. The last organ, of 1932, was built by the firm of Emil Hammer and had 22 stops.
The church was badly destroyed during the Second World War. Its ruins were finally demolished at the end of the 1960s.
▬▬▬▬▬▬▬
In the 1950s the Königsberg local historian Herbert Mühlpfordt wrote and published in the émigré press a series of articles under the general title Königsberger Winkel (Corners of Königsberg). It found room for the French Reformed Church as well, together with the German cemetery of the same denomination.
Translated by Tatyana Kolivay.
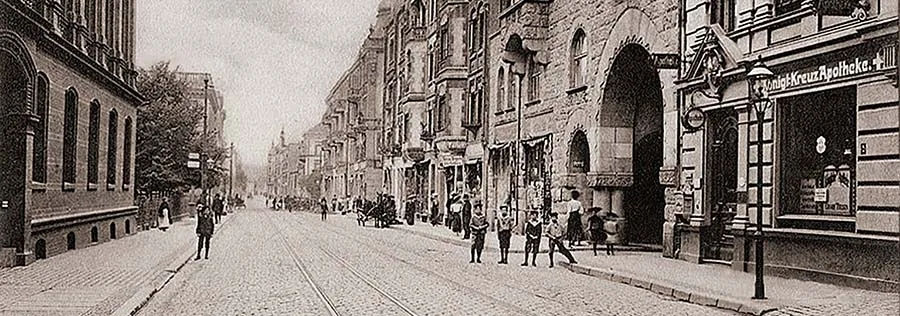
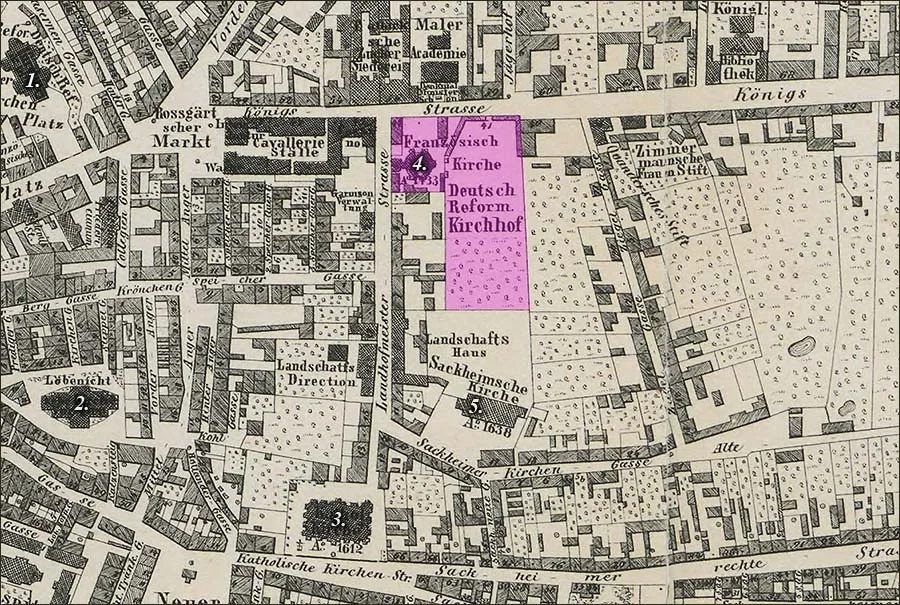 Landhofmeisterstraße (today Sergeya Tyulenina Street) on an 1860 map: 1. Burgkirche. 2. Löbenicht Church. 3. Catholic church. 4. French Reformed Church. 5. Sackheim Church.
The German Reformed Cemetery
The differences between the Protestant and Catholic churches before and after the Thirty Years' War, the most fanatical and cruel of all religious wars, were as great as those between the Protestant and Reformed churches. Today they are so slight that the average Christian is hardly aware of them.
In Königsberg, which after secularisation became orthodox Lutheran, there were nevertheless two Reformed churches: the Castle Church (German) and the French Church (see above), which stood at the corner of Königstraße and Landhofmeisterstraße.
It, too (at least its design), was the brainchild of the chief architect of Königsberg Baroque, Schultheiss von Unfriedt, who modelled it on the Huguenot church in the French city of Caen. The church was built between 1733 and 1736 by the architect Ingermann. It was designed mainly in the Neoclassical style, the only exception being the roof slopes, which ended in dragon-shaped gutters that carried off the rainwater.
The tower, standing on Landhofmeisterstraße, remained unfinished. The entrance to the church was from the garden on Königstraße.
The interior was a decagon with Ionic columns and galleries. The interior decoration (altar, organ, hymnal desks) was Baroque, adorned with numerous scrolls heralding the emerging Rococo style. The remarkable unity of this church's ensemble showed how beautifully Baroque and Neoclassicism, two parallel forms of one period of art, could coexist harmoniously when united by the artist's vision.
This house of God was built for the many refugees from France who had ended up in Königsberg. They built and maintained the neighbouring French Street, which was also named after them.
The Lutheran city, hostile to the Reformed, received strict orders from the government "to command its clergy, burghers and other rabble, on pain of severe punishment, not to disturb the Reformed during their services". Right up to the last war, sermons were regularly preached in French in this church. (Meaning the Second World War.)
The French Reformed Church stood on the grounds of the old German Reformed cemetery, which George William, father of the Great Elector, had given to the German Reformed congregation in 1629, since the Hohenzollerns, as is well known, had professed the Reformed faith since the time of Elector John Sigismund.
The rest of the cemetery was a quiet, idyllic park, which could be entered through a gate from Königstraße.
Directly opposite the entrance, at the end of a path paved with stone slabs under which remnants of ancient gravestones still survived, stood the figure of a putto, a small naked boy of grey sandstone, charmingly set off against the surrounding greenery. From this corner of Königsberg there was a fine view of the elegant Rococo spire of the Sackheim Church, crowned by a weathervane with a gilded Lamb of God, the heraldic symbol of this suburb.
The Sackheim Church, built in 1648 despite strong opposition from the Catholics, who were not at all pleased with such a neighbour, was completed in its present form only in 1771. It was rebuilt on the old foundations by the chief director of works Bergius after the great fire of 10–12 November 1764, which destroyed 180 houses in Sackheim. The spacious three-nave interior was unfortunately darkened and narrowed by wide galleries in the Classical style. However, Protestant churches of that time were fond of spaces of this kind, whereas in Catholic churches they are rare.
Inside the church, a flat wooden ceiling in the form of basket arches rested on Ionic columns.
Rich Rococo emblems and ornaments in gold on white gave the straight, cold forms of Classicism a refined and welcoming look.
Translated from Russian with the help of AI (Claude, Anthropic), October 2026.