Königsberg Castle (Königsberger Schloß) cannot be regarded merely as an outstanding work of architecture. Its fame is wrapped in a historical aura, and in this respect few fortresses and castles can compare with it. At the same time, the overall impression of its architecture neither overwhelms the eye with its might nor captivates it with its elegance. Yet individual parts display pleasing Gothic forms, if somewhat heavy ones. Over the past six centuries the castle was rebuilt many times. The alterations were so extensive that we can no longer describe with certainty what it looked like in the Middle Ages, when its history began.
The oldest fortifications stood where the royal cuirassier barracks are now [NB — here and below it should be remembered that the original text was written in the last quarter of the 19th century — M.O.]. To the east and north they were protected by the Löbebach (Löbebach), then still a brook full of water. To the west these ancient structures were cut off from the present castle by another deep brook. Today the site of the first fortifications is the square between the cuirassier barracks and the castle. To the south there was at that time a steep slope. Originally most of the fortifications were palisades, and the buildings were made of logs. All the structures were temporary.
By analogy with other similar sites of the Teutonic Order (Lat. Ordo Teutonicus, now more often called the German Order — Ger. Deutscher Orden), we may assume the existence of an outer bailey located on the eastern part of the hill on which the castle now stands. The Vorburg (Ger. Vorburg, “before the castle” — part of a castle or fortress built to protect the main gate of the citadel, roughly equal to it in area and used as a service yard in peacetime) was likewise surrounded by ramparts and water-filled moats.
To the north-west of the place where the castle now stands ran the road to Samland (Samland), along what is now Steindamm (Steindamm, roughly along today’s Leninsky Prospekt). To the south-east, towards the Pregel (Pregel), lay the Mühlengrund district (Mühlengrund, “Valley of Mills” or the Mill Quarter) with mills belonging to the townspeople. Later roller mills stood there. They are mentioned as early as 1257.
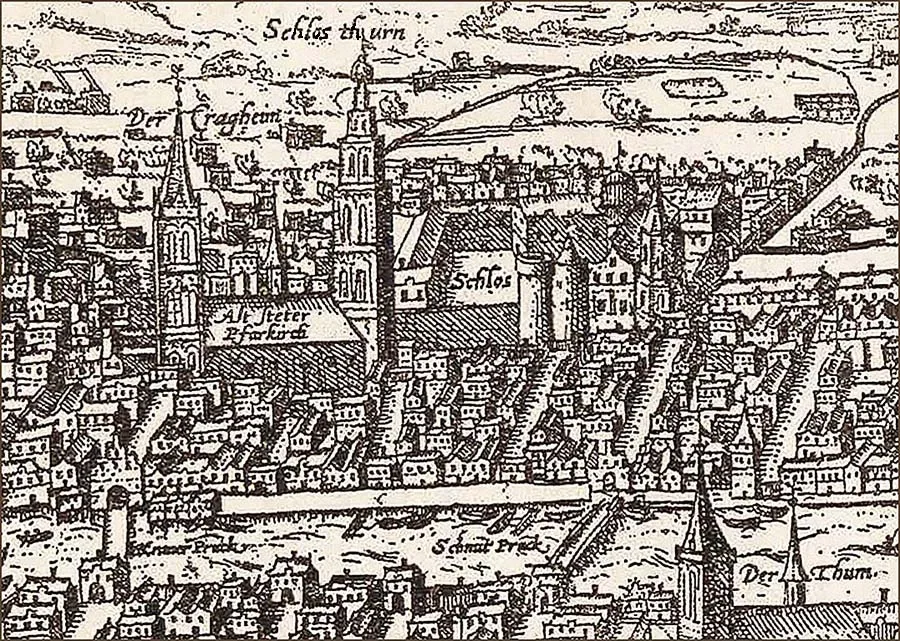
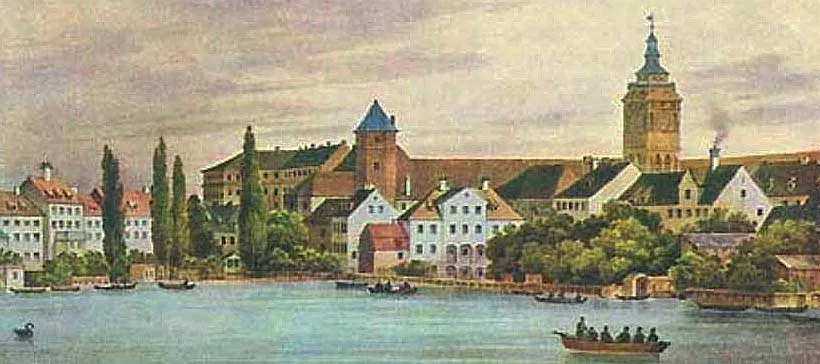
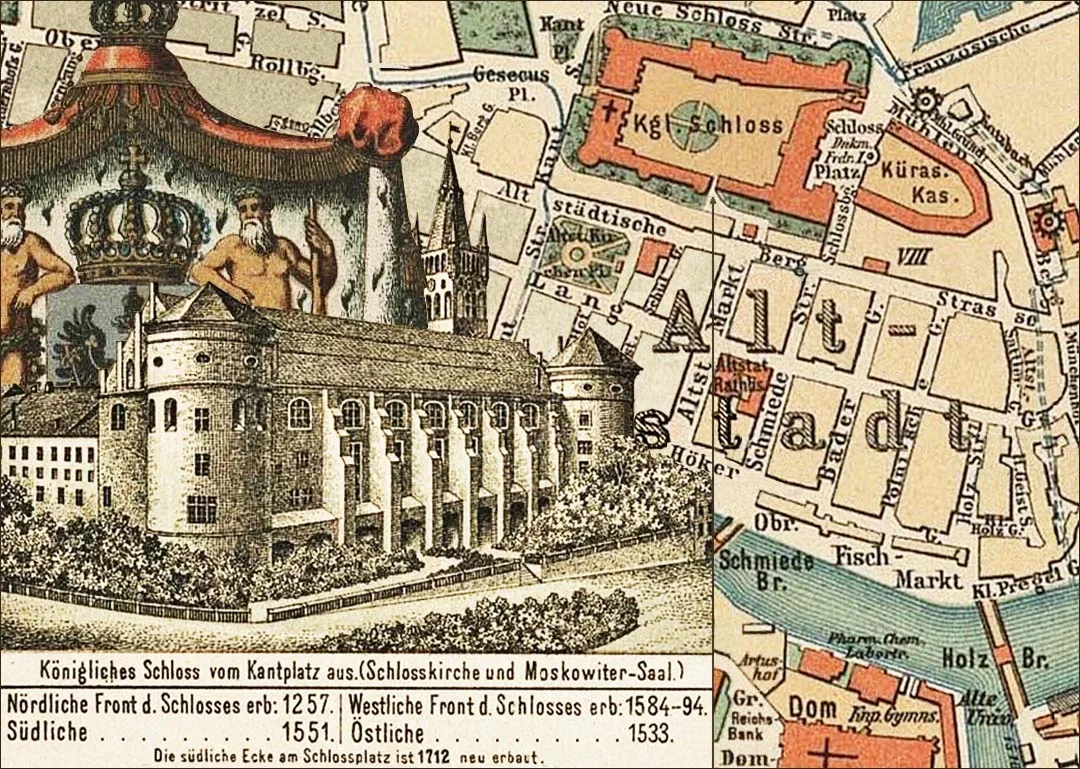
Königsberg Castle on the oldest known map of the city, from 1580, the so-called “Braun Plan”.
Some time after building the first fortress from whatever materials were to hand, the brethren of the Order came to realise that a stone castle had to be built.
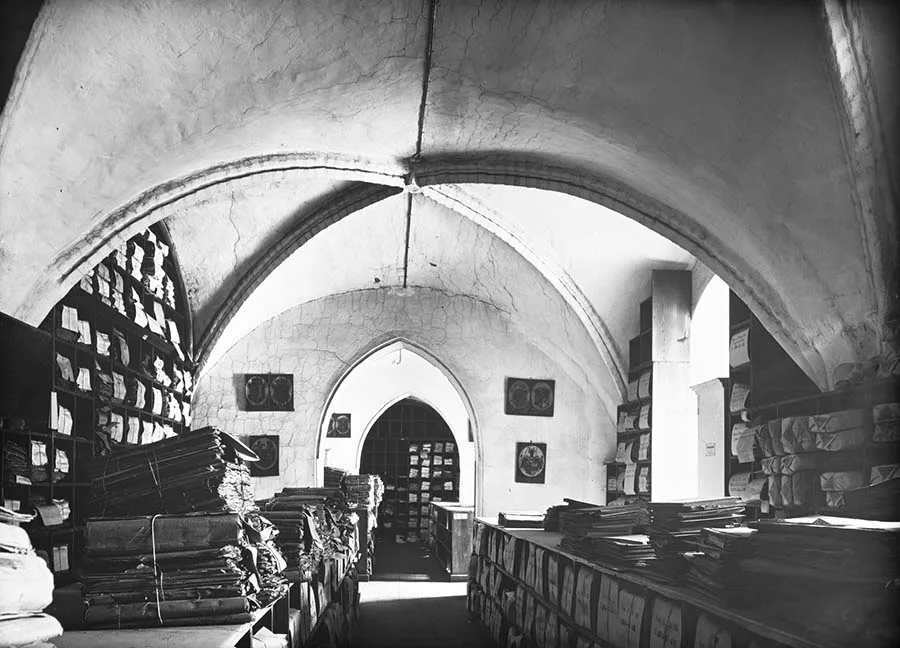
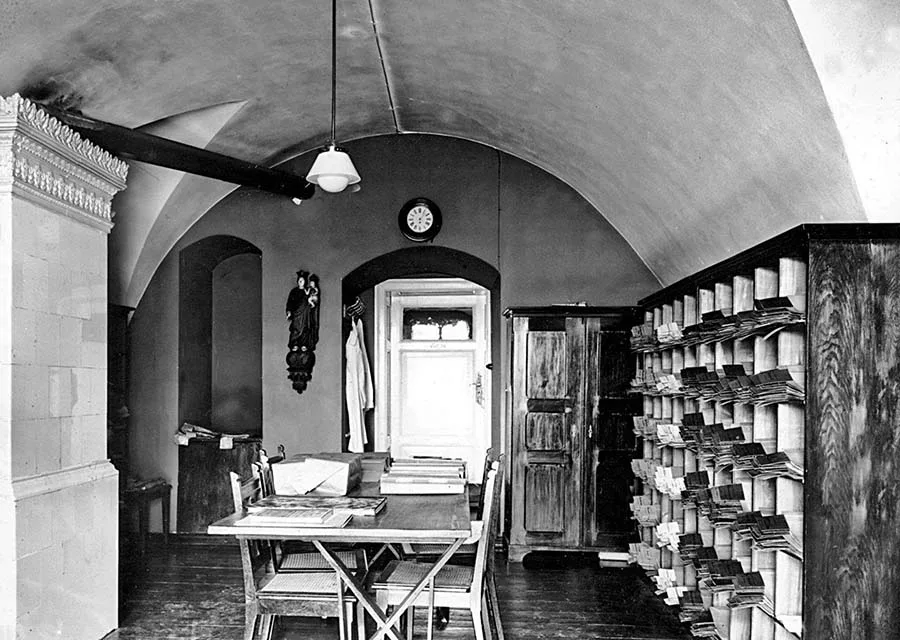 The Royal Archive. The north wing betrays itself by its typically medieval ceilings.
The eastern part of the high ground, where the outer bailey of the present castle is thought to have later stood, was best suited for this purpose. Documentary sources date the start of construction to 1257. Building material was not hard to find: it could be brought by water from the brickworks that stood on the bank of the Pregel not far from the Frisches Haff (Frisches Haff), or brought from Kulmerland (Kulmerland, now Chełmno Land in Poland. A strange claim by the authors: Kulm is about 350 km from Königsberg, there were no roads at the time, and danger lurked around every corner. Of course, all cargo was then carried by water, but just how many ships would that have taken?) The new fortress was ready in 1261. However, no one has yet been able to establish its exact location. It can be assumed with a high degree of probability that minor fragments of it survive in the western part of the present castle.
The oldest west wing presumably stood on the site of the present Castle Church (Schlosskirche), which by about 1519 already stood where it stands now. But nothing has survived of that wing. Therefore the oldest building of the castle is now considered to be the part of the north wing adjoining the west wing, which runs along Schloßstraße (Schloss Straße, now Shevchenko Street). It is here that we find the flat arches of embrasures typical of the Middle Ages, pointed blind niches, and star and cross vaults in the rooms of the consistory (Konsistoriums) and the Firmarie (Firmarie, in medieval monasteries infirmaries for the sick and infirm were called infirmeries [Infimerien]; in the Teutonic Order, firmaries), in the Marshal’s Apartments (Marschallswohnung) and in the Royal Archive (Königlichen Archivs), as well as structural elements of the wooden gallery (Holzgalerie) running along the courtyard side at the level of the first floor (in Russia it would be counted as the second). The north wing of the castle in all probability included a building projecting eastwards, which is on your right if you stand facing the main portal. It was here that it joined the east wing of this ancient castle, which has vanished without trace. On the south side there was a stone curtain wall. With its surviving semicircular towers it presents a picture of might and impregnability to this day.
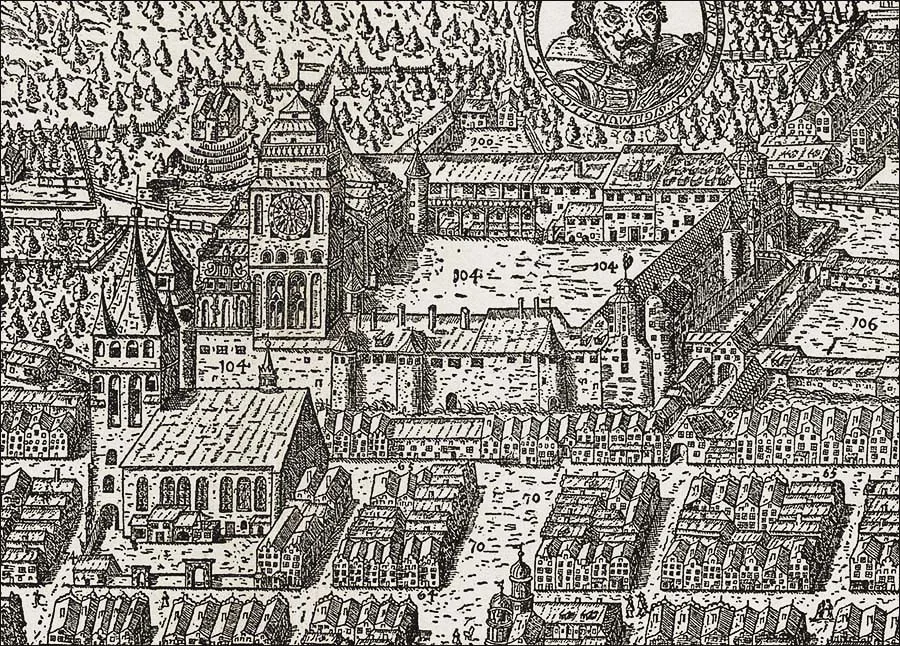
The castle and the old Altstadt Church on the “Bering Plan” from the time of John Sigismund (1613).
The castle originally built of wood was long called the Old House (das alte Haus). The outer bailey, which had earlier stood apart from the castle, gradually merged with it to form the new stone house of the Order (Ordenshaus).
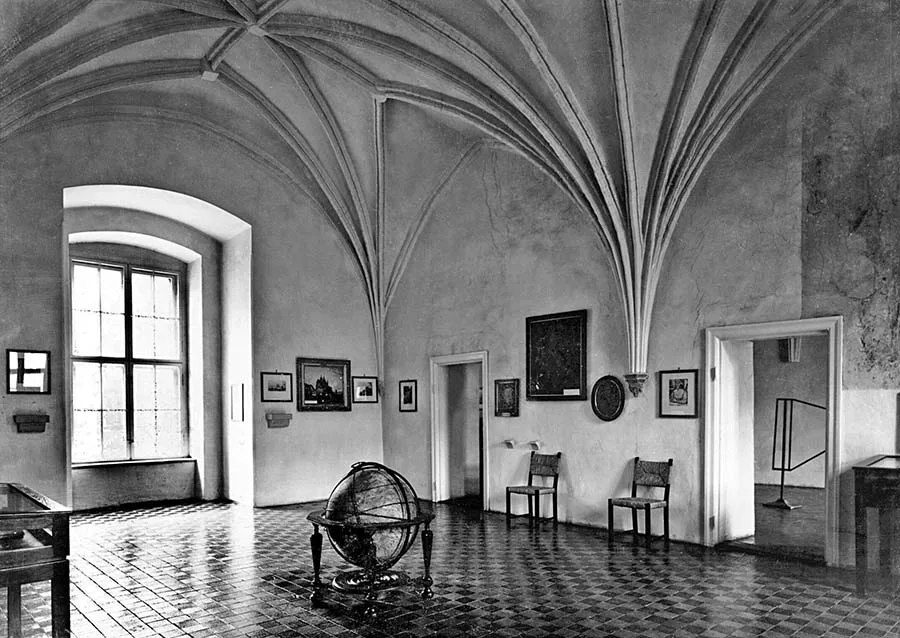
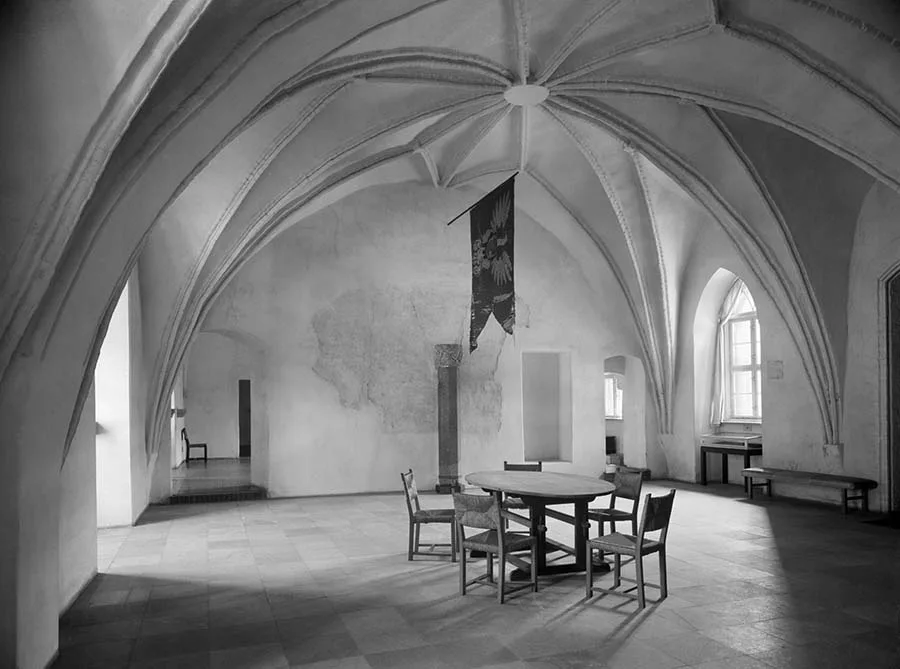 The Marshal’s Apartments and the Firmarie — the ceilings inspire sacred awe, while the furniture and frames look rather small.
Until 1263 it housed the residence of the Bischof (bishop) of Samland. After that, craftsmen’s workshops were located here. The octagonal tower at the foot of which stands the monument to Duke Albert1 (Albrecht von Preußen) is called the Oat Tower (Haberturm); it is the last reminder of the lost outer bailey. (The Oat Tower survived until the very last days of Königsberg Castle; it stood at the junction of the north and east wings.)
At first the castle and all who lived in it were governed by the Komtur (head of a large administrative district of the Teutonic Order’s state)Burchard von Hornhausen (Burkhard von Hornhausen), who had previously held the title of Komtur of Samland. He undoubtedly directed the construction of the castle and then, from it, carried out his duties as the Order’s chief local military commander responsible for the new fortress. Soon after the residence of the Grand Master of the Teutonic Order was moved from Venice to Marienburg (Marienburg, now the town of Malbork in Poland), in 1327 Königsberg Castle became the residence of the Grand Marshal, who stood at the head of all the combined military forces of the Teutonic Order. In addition, the Castle had its own Komtur — more properly, a commandant — who bore the title of Hauskomtur. The castle garrison consisted of two parts of 16 men each (later 18): one half were knight brethren of the Order (Ordensbrüder), the other priests representing the interests of the Catholic clergy.
In those early days the castle looked far more formidable than it does now. Double walls and moats surrounded the impregnable fortress, which was defended by ten towers rising above the surrounding land.
The castle not only looked imposing but was a genuine military force. Its symbol was the main tower (Schloßturm, also called the Bergfried) — the refuge of the castle’s inhabitants in times of danger. The moats were filled with water from the Upper Pond (Oberteich), formerly called the Fish Pond (Fischteich). Its water flowed into the northern and eastern moats, which ran as far as the Upper Mill (Obermühle), built around 1299 and standing under the protection of the castle.
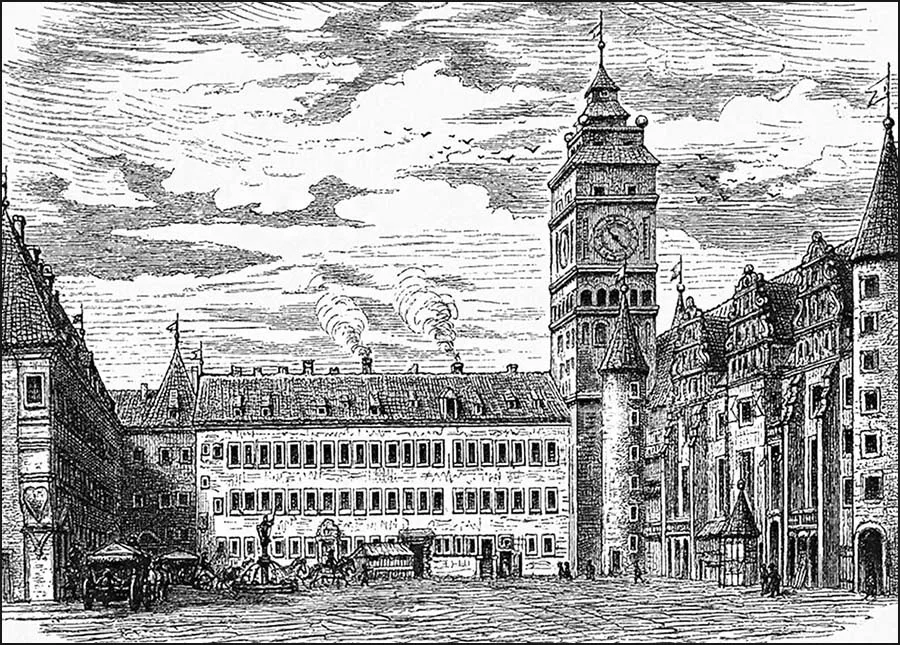 The well (left of centre) was never drawn from life by anyone — we shall have to make do with a general view of the courtyard.
This mill stood where Silberstein’s house now stands, that is, on the corner of Schloßstraße and Junkerstraße (Junckerstraße, no longer exists).
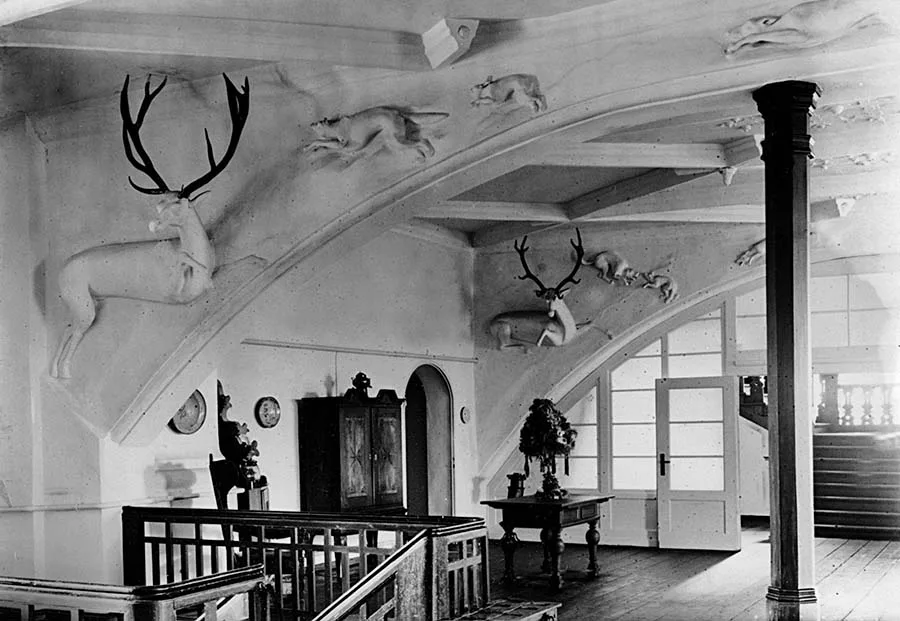
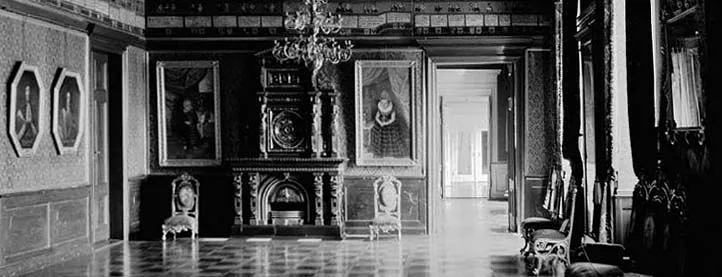
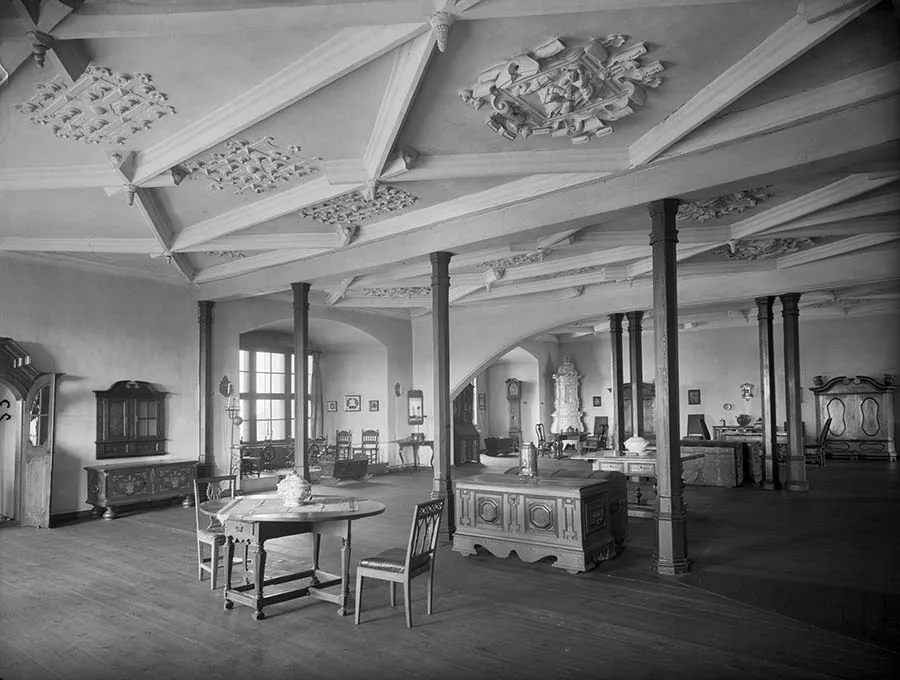 The Hunting Hall (Jagdsaal). This hall was also called the Stag Hall (Hirschsaal).
The waters of the northern moats and of the Fließ (Fließ) stream joined, to the east of the castle, the Löbe (Löbe) stream and the Katzbach (Katzbach). Not far from the place where these watercourses met, another channel was dug, along which water flowed to the western castle moat that washed around the castle Danzker (Danzker). This tower was in its day quite imposing; it stood a short distance from the walls of the citadel, was connected to it at the upper level by a gallery and served, among other things, for the disposal of sewage. The Danzker projected towards what is now Gesekusplatz (Gesekusplatz). Most castles of the Order had such towers. Over time, almost everywhere they turned into “Danzig cellars” (Danziger Keller), their name continuing to recall their purpose.
(It is hard for a modern reader to picture the layout of the moats and channels that surrounded the castle in the Middle Ages. The main watercourse, along which water flowed from the Upper Pond to the castle, then ran along the future Fließstraße (Fließ Strasse), today Marshal Rokossovsky Street. Near the castle the stream divided and enclosed the castle on its northern, eastern and western sides.)
Over time, and especially when in 1457 the Order was forced to move the residence of Grand Master Ludwig von Erlichshausen (Ludwig von Erlichshausen) to Königsberg, the castle was substantially rebuilt and enlarged. But we know very little about this.
Only with the beginning of the rule of Albert of Hohenzollern (the very one who would later become the first Duke of Prussia and earn himself a monument in the centre of Königsberg/Kaliningrad, see above) in 1511, and especially after the transformation of the Teutonic Order’s state into a duchy in 1525, did a new period in the history of the castle begin, one about which we are well informed.
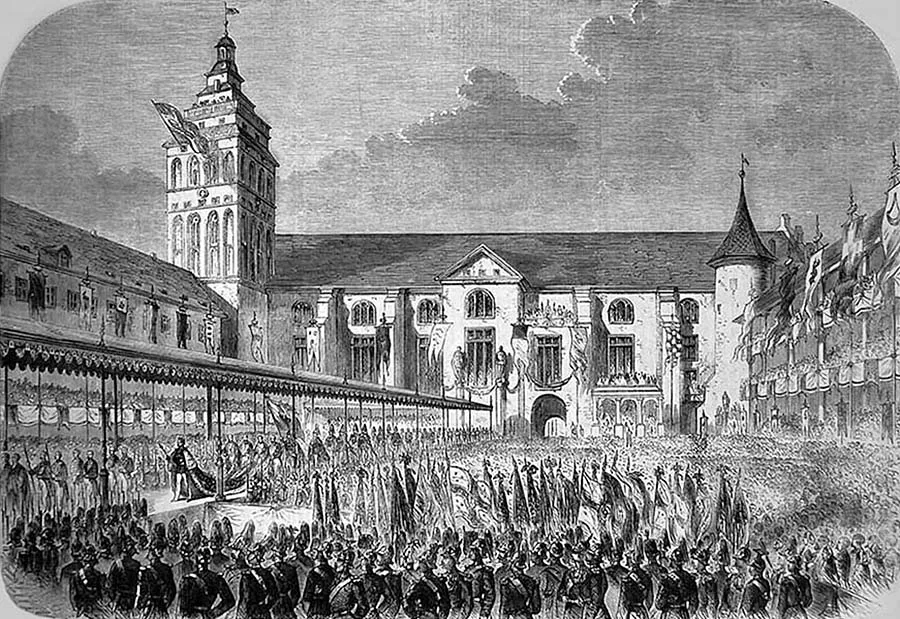
The coronation in Königsberg Castle on 18 October 1861 of the future first German Kaiser, William I.
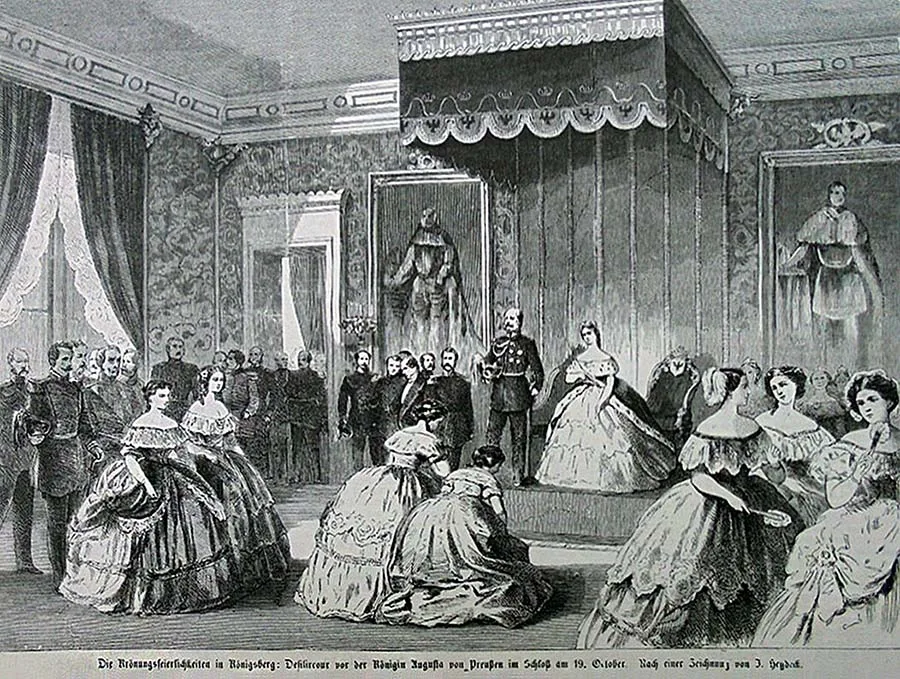 Presentation of subjects to Queen Augusta of Prussia on 19 October. Engravings after drawings by Johannes Heydeck (Johannes Heydeck, another outstanding figure almost forgotten in the city of K).
Albert ordered the north wing to be extended as far as the Oat Tower, the old east wing to be demolished and a new one built where it stands now.
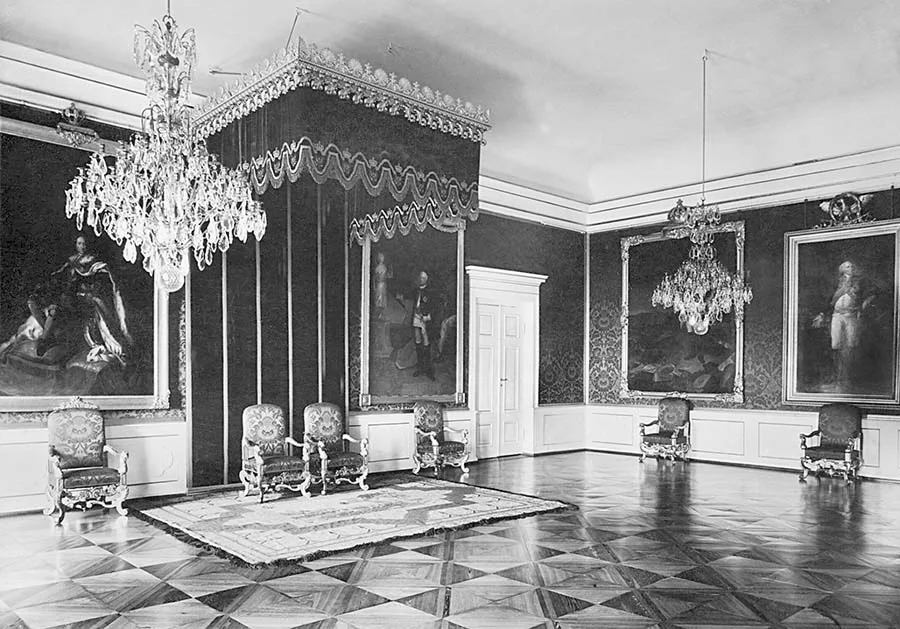 The Throne Room (Thron Saal).
At the same time the duke decided to modernise the walls and towers of the castle’s south wing. In the north wing, lengthened as a result of the rebuilding, there was a festive hall called the Muscovite Chamber (das Moskowitische Gemach). It occupied two storeys and was richly decorated. The hall got its name because Albert, while still Grand Master, received a Muscovite embassy in it in 1516. However, it is not known whether the whole part of the north wing from the old wooden gallery to the Oat Tower was built under Albert, since one of the oldest plans of Königsberg, from 1613 (Stadtplan von Bering), shows three different buildings in its place. Nothing remains today of these additions to the north wing. They were demolished in 1810 during the construction of the new building of the Provincial High Court (Oberlandesgericht).
The new east wing retained the Oat Tower in its north-eastern corner, and its main portal kept its old vaults, which had seen many famous knights. Both oriels received new pyramidal roofs. Above the portal is the inscription: “Turris fortissimo nomen domini” (The name of the Lord is the strongest tower). Next to it are verses in Latin:
Parcere subjectis et debellare superbos Principis officium est, Musa Maronis ait.Sic regere hunc populum Princeps Alberte memento Sed cum divina cuncta regentis ope.
(“To spare the subject and to humble the proud with the sword — such is a sovereign’s duty,” so says the Muse of Maro.Do not forget, Duke Albert, how people ought to be ruled.As for the rest, “all will be as the Lord wills.”)
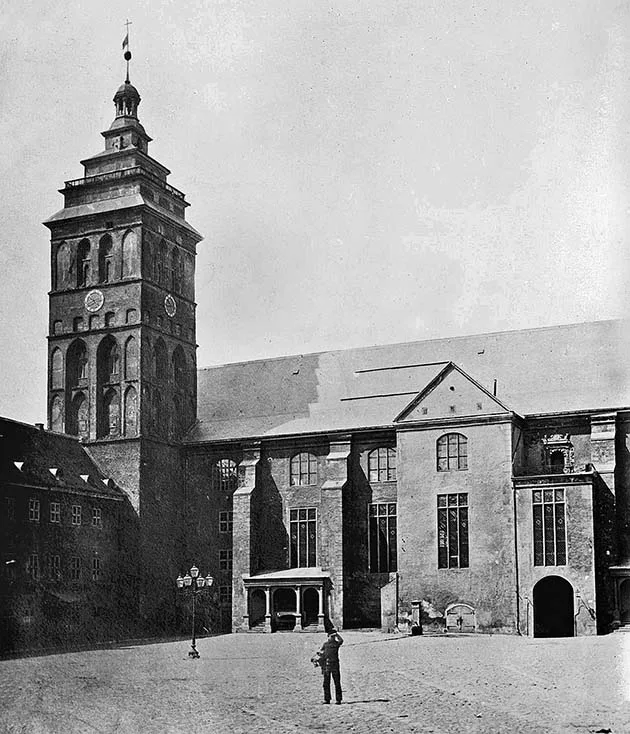 Before the repairs of 1864–66 the tower had no neo-Gothic “crown”.
The eastern front of the castle was protected by a triple wall. Between the outer and middle walls ran a walkway — more of a footpath, really — so narrow that it could be used only by people on foot.
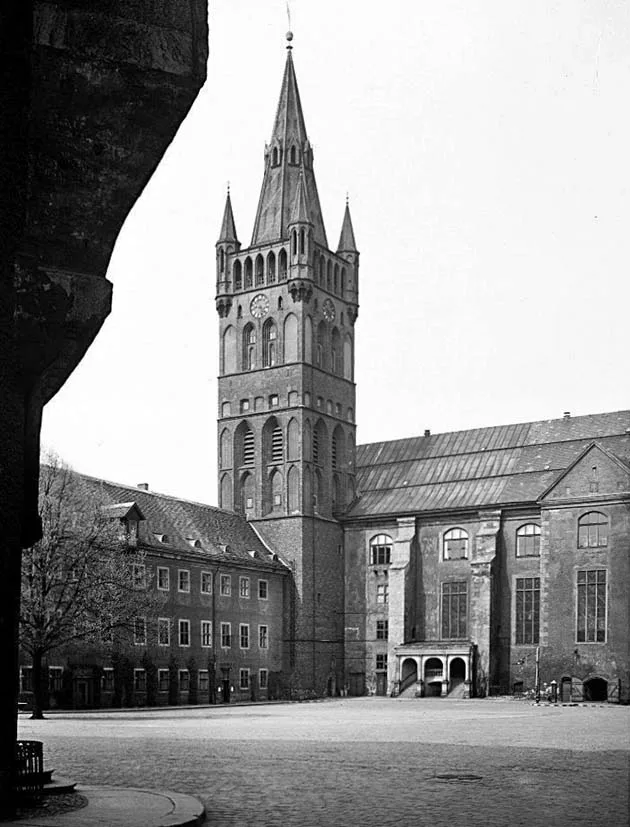
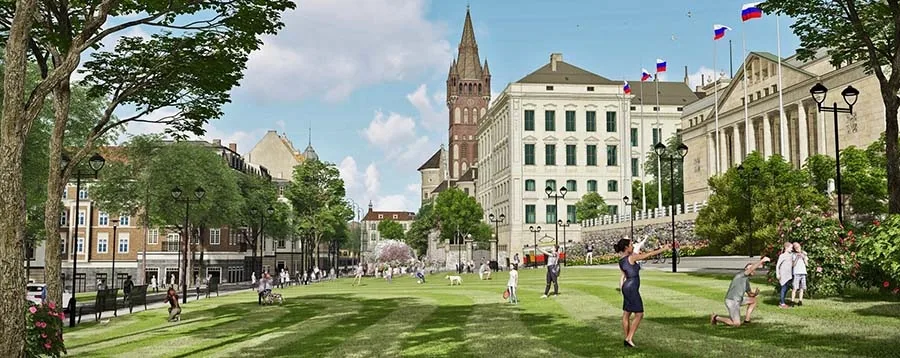
The renewed tower became the main symbol of Königsberg and of all East Prussia. The castle is long gone, yet the tower continues to inspire makers of local souvenirs and to attract tourists.
The walkway between the curtain walls led from the castle to the Altstadt (Altstadt) through three gates, or rather gatehouses: the outer Castle Gate (Schlossthor), behind it the Middle Gate (Mittelthor), and the last, the gate of the castle itself, the Upper Gate (Oberthor). The gates and the narrowness of the walkway ensured security. In time, when the curtain walls began to crumble, the path between them was widened enough for a cart to pass along it. In the Altstadt it continued as Schmiedestraße (Schmiede Straße).
The Castle Gate was built by Margrave George Frederick in 1593. The local inhabitants ironically called it the Gate of the Murdered in the Ditch (Mordgrubenthor). Beyond the Upper Gate one reached the drawbridge in front of the main portal.
As for the south wing, we cannot say with certainty how large it was. Even the date of its construction is unknown, but its walls were probably built during the reign of Duke Albert, since above the archway facing the Altstadt Market (Altstädtischen Markt) there was his portrait with a quotation from the Bible in Latin:
Psalm 56
Laus mea sermo Dei, Domini mea gloria verbum Hac spe non metuam, quid mihi faxit homo.
Albertus D. G. Marchio Brandenb.Dux Prussiae Anno 1551.
(My praise is the word of God, my glory is the word of the Lord.For then I am a man, when all my thoughts are turned to God.
Albert, by the grace of God Margrave of Brandenburg, Duke of Prussia. The year 1551.
The psalms were rendered into Latin at the request of Melanchthon, Martin Luther’s associate, by Helius Eobanus Hessus, a well-known poet of the time. It is the Latin version that Albert quotes. Neither the Russian Synodal translation of the Psalter nor the Latin Vulgate [Lat. Biblia Vulgata] contains such a version of the text of Psalm 56.)
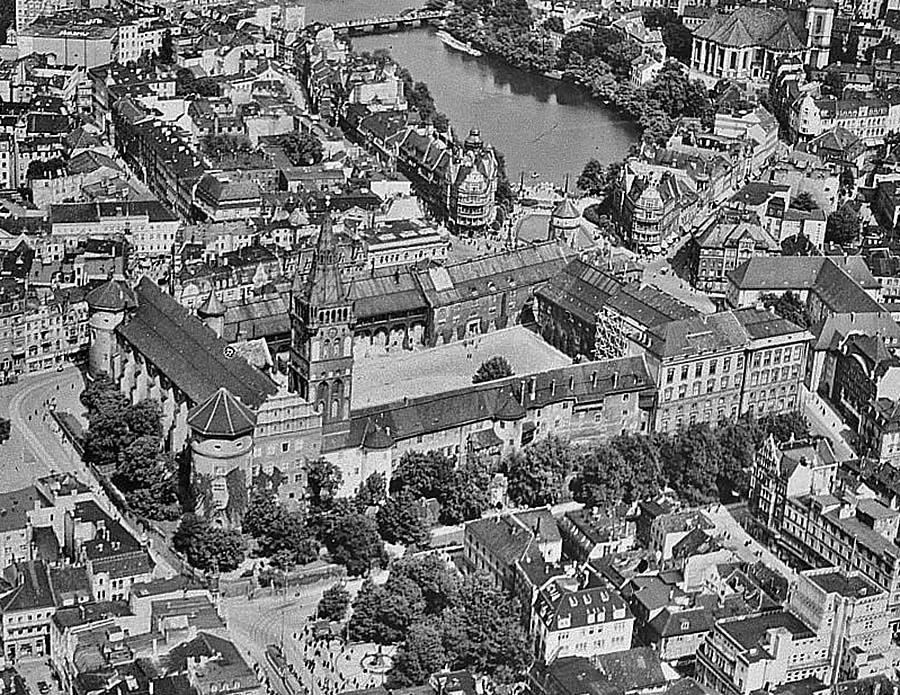
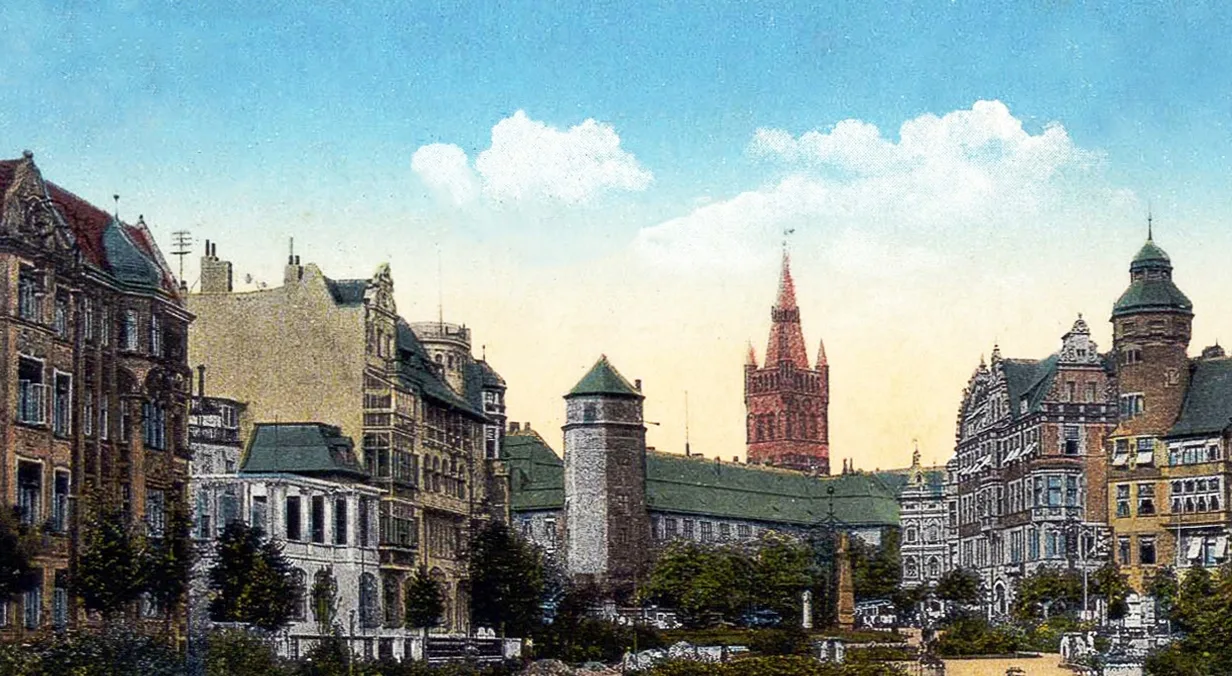
View from a Zeppelin. In the foreground, Kaiser-Wilhelm-Platz, the Altstadt and the south wing of the castle.
From this portal, even today, two broad flights of steps lead down to Sterkau’s confectionery (Conditorei Sterkau) on the Altstadt Market.
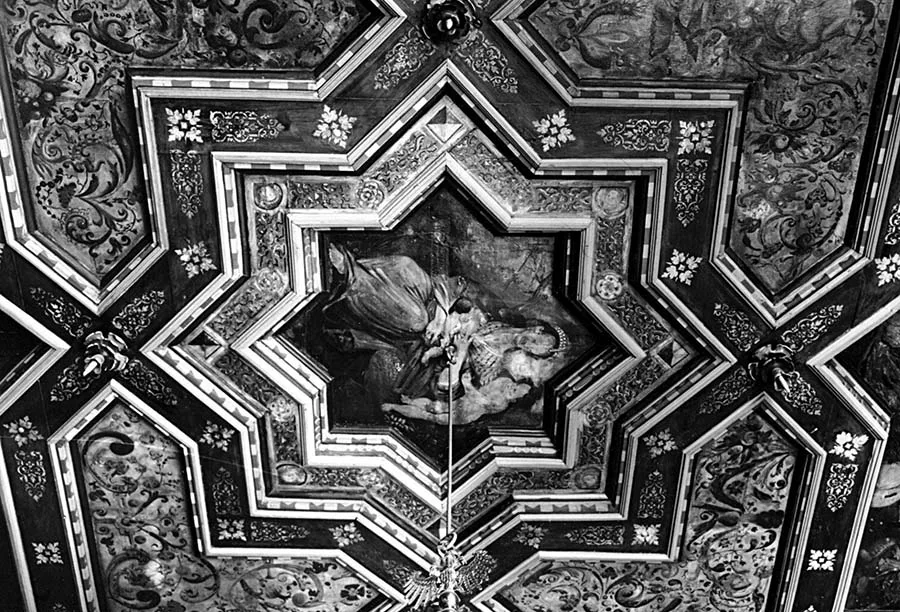
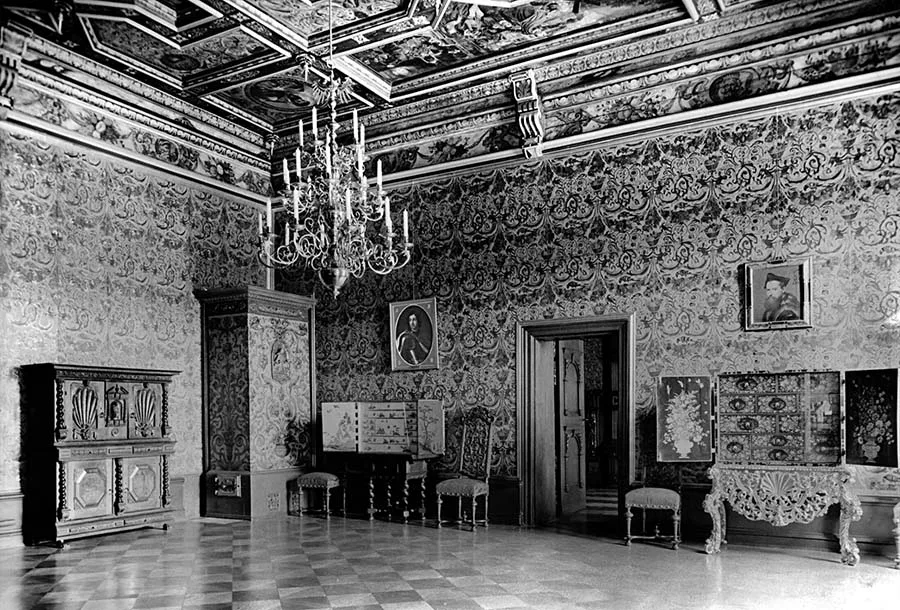
In the Oberhofmeister’s room hung a portrait of the Russian Tsar Peter I (left), who visited the castle more than once.
Around 1560 Duke Albert ordered a wooden gallery to be built from the western end of the castle’s south wing to the church that stood on the Altstadt Church Square (Altstädtischen Kirchenplatz). It made for a convenient route to services. The gallery was demolished as no longer needed at the beginning of the 17th century, after a church had been built inside the castle. A similar gallery, which the people mockingly called the Schickardos Gallery (Klasslaube), led from the eastern end of the north wing across the moats into the Duke’s Garden (Herzogs Garten, now the square in front of the university) and, on Münzplatz (Münzplatz), to the Ballhaus (Ballhaus, a hall for ball games). This gallery was demolished at the beginning of the 18th century.
The outer buildings along the castle’s south wall had undergone considerable changes long before the reign of Duke Albert. When the town of Altstadt was founded in 1286, the moats between the castle and the Pregel were filled in and the outer walls strengthened. By 1613 there was already a Kirchenstraße (Kirchen Straße), built up on its north side with houses standing right beneath the castle walls. This street is now called the Altstädtische Bergstraße (Berg Straße).
What Duke Albert had begun was continued by the guardian of his unfortunate son Albert Frederick (Albrecht Friedrich von Preußen) and regent of Prussia, Margrave George Frederick (Georg Friedrich von Brandenburg-Ansbach-Bayreuth). Under his direction, between 1584 and 1594, the entire west wing was rebuilt anew, with two round towers erected on the outer side of the curtain walls. Stone from earlier structures was used in building the towers.
Above the enormous cellar beneath the west wing — used since time immemorial for storing wine, and containing two drinking rooms long before the famous restaurant “Blutgericht” (Blutgericht, “Blood Court”) opened — lay the rooms of the old Armoury or, if you like, the Arsenal (Rüsthaus / Zeughaus). Above them rose the Castle Church, above which in turn was an enormous hall, now often mistakenly called the “Muscovite Hall” (Moskowitersaal). Higher still was a room for storing grain.
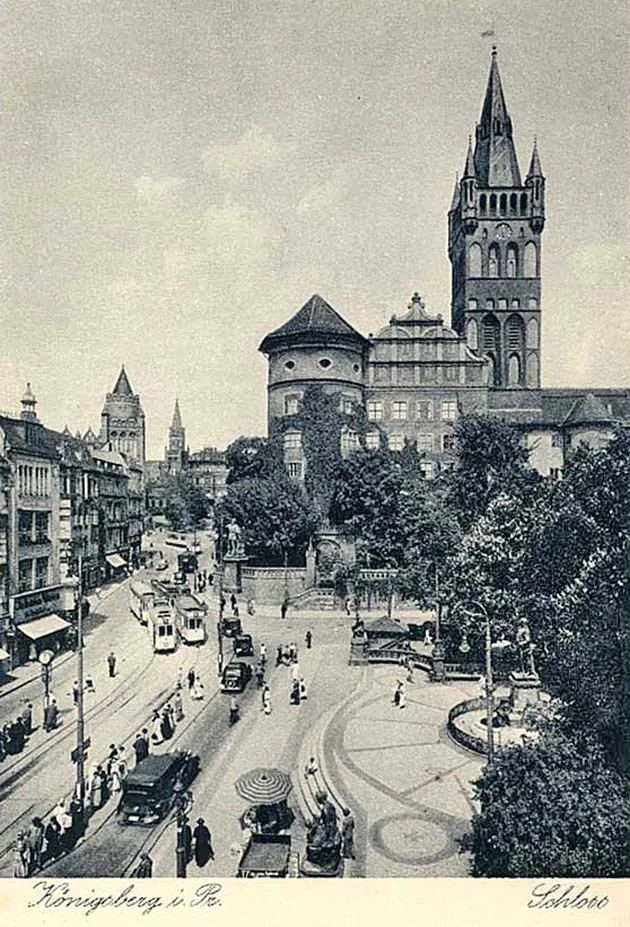
The canonical view of the castle was reproduced around the world on millions of postcards.
You will hardly find anywhere else such a remarkable combination, under one roof, of rooms so different in function.
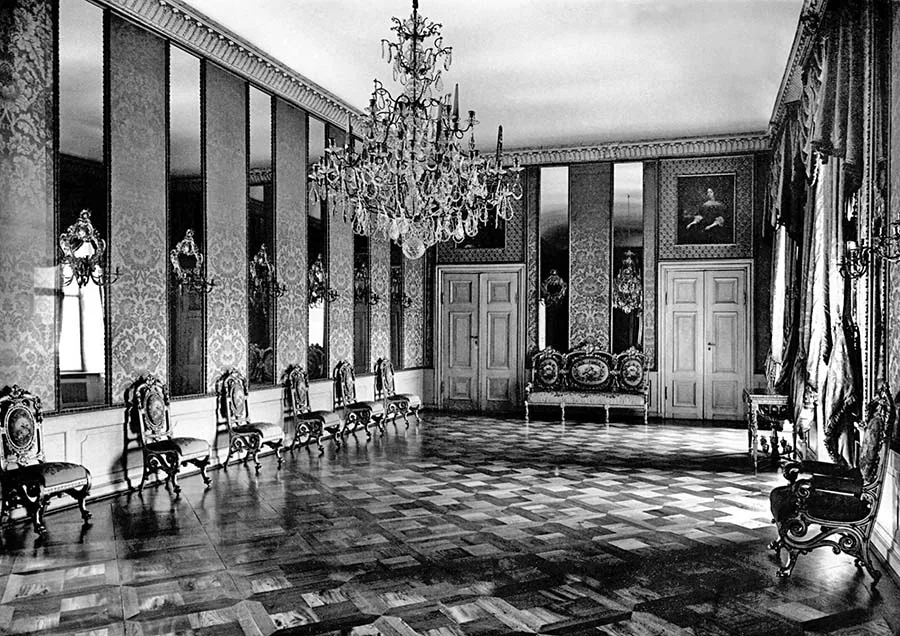 The Hall of Mirrors (Spiegel Saal).
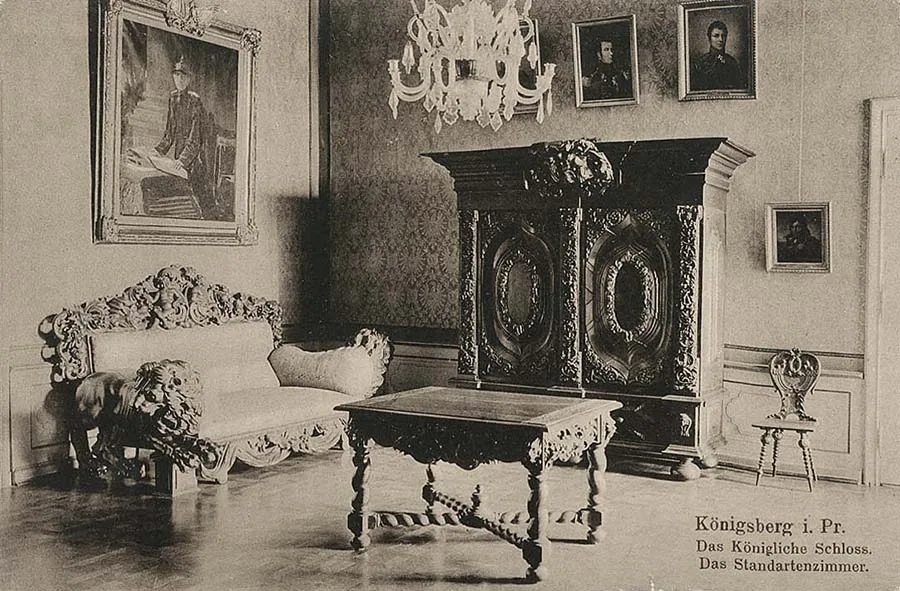
The Room of Banners and Standards (Fahnen- und Standartenzimmer).
In Königsberg they joke that Bacchus, god of inspiration and wine-making, Mars, god of war, and Jupiter, father of all the gods, settled here together with the goddesses Hera and Venus. Each goddess could find a husband to her taste here — the god of plenty, the god of war or the god of prosperity.
The Castle Church was built in 1589, but it was not consecrated until 1 January 1591; the consecration was performed by Sebastian Artomedes (Sebastian Artomedes), pastor of the Cathedral (Königsberger Dom). The ceremony was long postponed in the hope of awaiting Margrave George Frederick, who was due to arrive from France. The church is dedicated to the Holy Trinity, as can be read in the chronicles and above its entrance. It is 44.5 metres long, 18 metres wide and almost 13 metres high. Four octagonal columns standing in a row support the vaulted ceiling. Its ribs are gilded, and the spaces between them are painted.
The ceiling was originally covered with allegorical paintings from the Old and New Testaments. In all likelihood this was the work of Antonius Möller (Anton Möller), a painter widely known at the time. There too, on the ceiling, is the emblem of the old Castle Church — a hand with a pointing finger holding an empty purse. This signified that the creators of the church worked moved by holy grace, with no thought of reward. According to another version, the hand held a purse from which a grape would sometimes fall during sermons; no one ever put grapes into the purse or added any, yet they never ran out. (The grape is a symbol of Christ’s redeeming sacrifice.)
Besides the altar and pulpit, the organ and choir were apparently also located on the east side in olden times. The present arrangement of the church’s interior, far from the canonical one, is evidently connected with the alterations of 1706–10 carried out by the famous architect of the new east wing, Schultheiß von Unfriedt (Joachim Ludwig Schultheiß von Unfriedt). Thanks to him, the altar and pulpit ended up in the eastern part of the church space. In the middle of the west wall a royal box in the Louis XIV style appeared. The old organ found a place by the south wall.
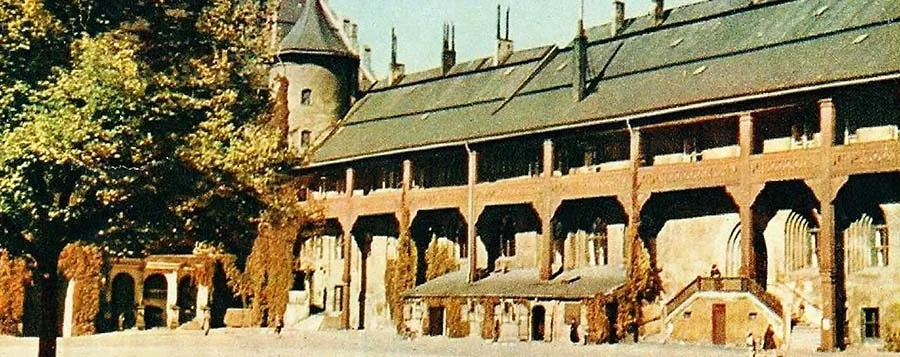
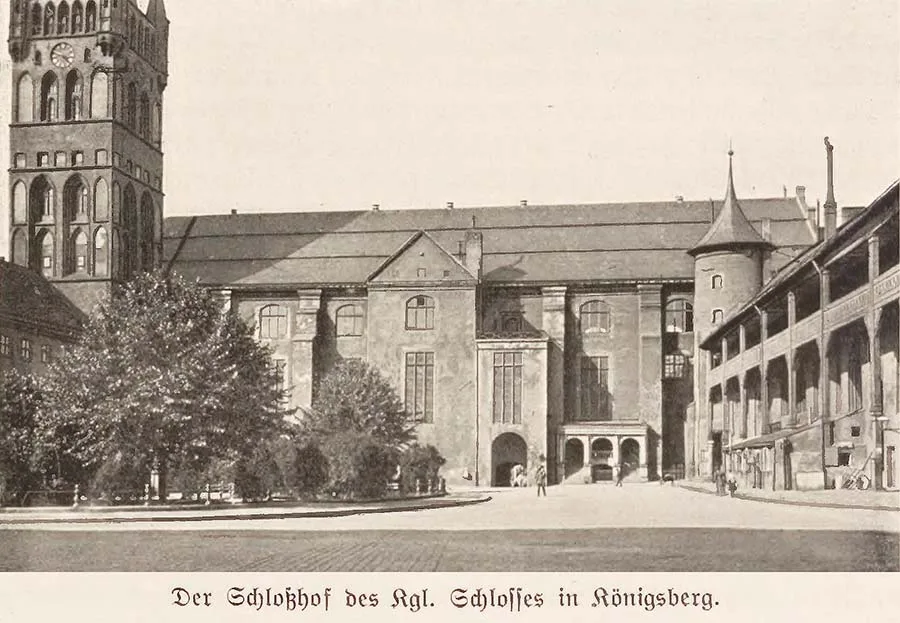 View of the west wing from the courtyard: the triple arch to the right of the exit to Kantstraße is the entrance to the church.
In the jubilee year of 1893 a new organ was installed by the opposite, north wall. In 1861 the church was restored for the coronation of William I (Wilhelm I).
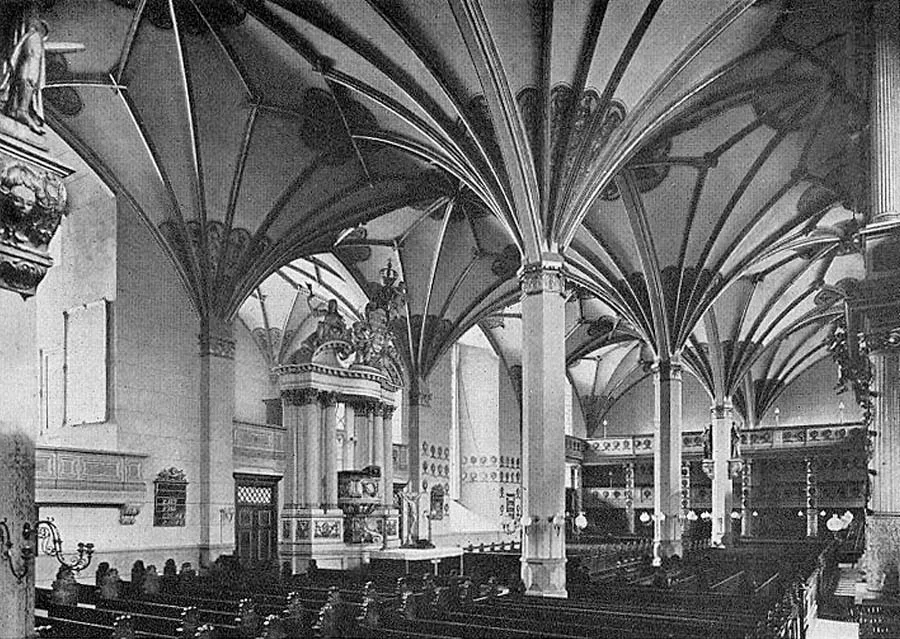
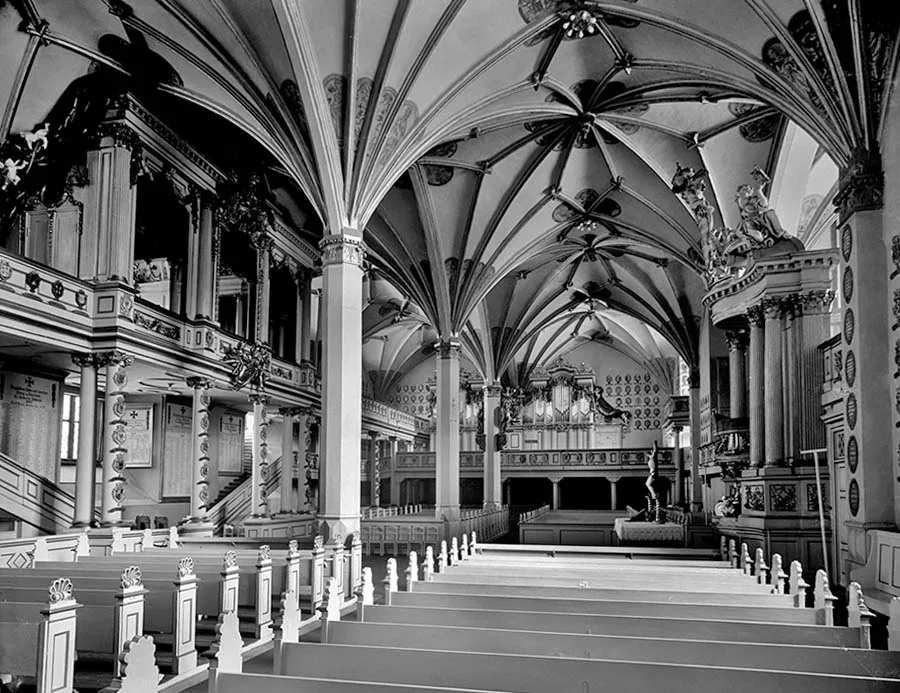 Interior of the Castle Church with the royal box. It is hard to imagine the queen weeping here.
An unusual decoration of its renewed interior were the coats of arms of the knights of the Order of the Black Eagle (Schwarzer Adlerorden). In 1891 two spiral staircases were built anew leading into the church, as in days of old, from the castle courtyard.
Under Elector George Frederick the new west wing was adorned on the courtyard side with three “Italian” Renaissance gables. Several small portals that have survived to this day are decorated in the same style, whereas those three gables have sunk into oblivion.
The respectable Kantstraße (Kantstraße), which links the upper and lower parts of the city, appeared quite recently; before that there was only a narrow passage in its place, called Danziger-Keller-Gasse (Danziger Keller Gasse) after the Danzker tower that once stood here, leading from Prinzessinplatz2 (Prinzessin Platz) through two gates into the Altstadt. Even earlier, before Danziger Keller Gasse, the path along the moats was simply called Schloßgraben (Schlossgraben).
In his “Praise of the City of Königsberg” (1608), Pastor Christoph Mirau (Christoph Mirau) writes:
Von dieser seit (westl.) man gar nicht kanNahen an dieses Schloß hinauDer Grab ist tieff, die Maur ist hoch.
(One cannot make one’s way into the Castle at all,Nor can we come anywhere near it —The walls are high, the moats are deep.)
The intention of laying out a proper road along the west wing from Steindamm and the Burgfreiheit (Burgfreiheit) to the Altstadt arose as early as 1529, but it was blocked by the Altstadt’s Council (administration).
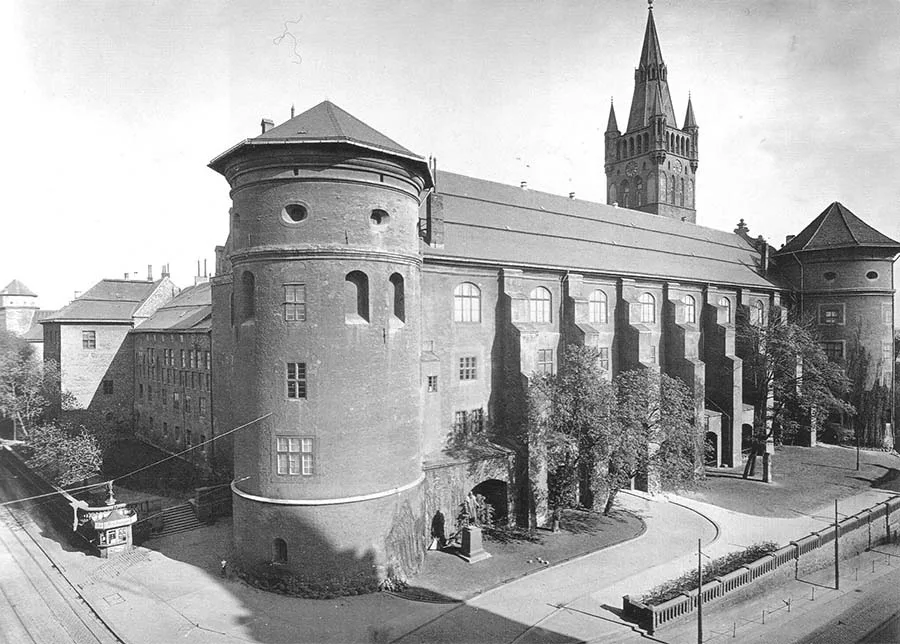
The north (left) and west wings. In the foreground, the exit to Kantstraße and the monument to Duke Albert beside it. Until the mid-19th century there was a granary under the roof of the west wing (above the Muscovite Hall).
Kantstraße was built only in the first half of the 19th century. (It received the name of our famous fellow countryman in the 1870s.)
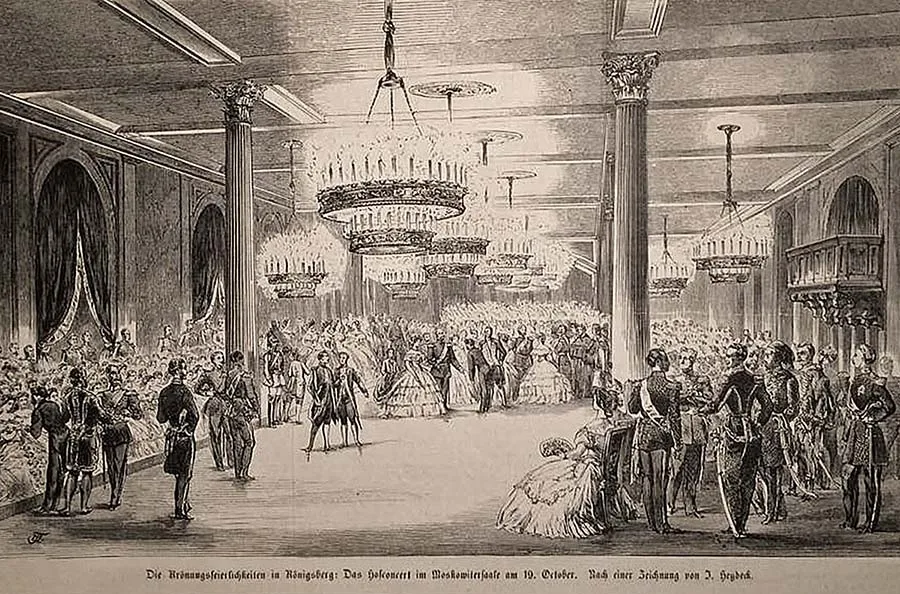
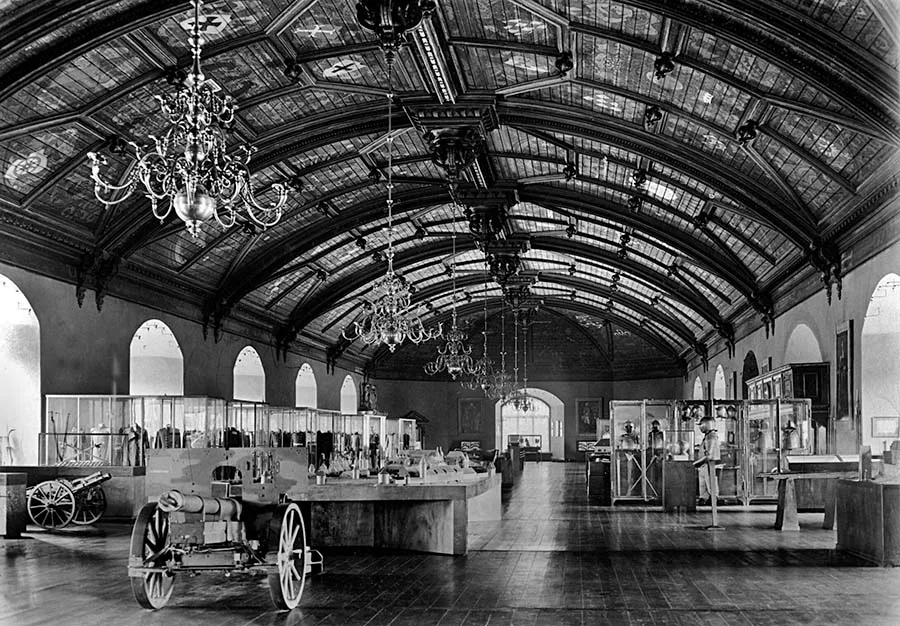 The Muscovite Hall acquired its semicircular ceiling, which made it one of the most beautiful halls in Germany, when the granary above it was moved. Until the mid-19th century the ceiling had been flat (see above).
The west wall of the castle was breached in its northern part in 1697. At the same time a wooden bridge, which became known as the Motley Bridge (Bunte Brücke), was thrown across the moats on its outer side. Later a fairly wide passage was made beneath the Castle Church, now opening onto Kantstraße, and not far from the north-western tower, right at the exit from the castle, a monument to the great philosopher stood for some time.
But let us return to the Castle Church. It is mentioned very often in the history of the ruling Brandenburg dynasty, and we cannot pass over these significant events. Soon after it was built, the wedding took place here of Princess Anna of Prussia (Anna von Preußen, eldest daughter of the feeble-minded Duke Albert Frederick, son of Duke Albert) and Prince John Sigismund (Johann Sigismund, Johann III Sigismund, Elector of Brandenburg in 1608–19, regent of Prussia in 1611–18 and Duke of Prussia in 1618–19). Later the wedding of Princess Eleonore (Eleonore von Preußen, fourth daughter of Duke Albert Frederick) to Elector Joachim Frederick (Joachim Friedrich von Brandenburg, father of Prince John Sigismund, see above) also took place here. These marriages secured for the Hohenzollerns the right of succession to the richest provinces in the west of our fatherland (Jülich, Cleves, Ravensberg and others), lending the dynasty true splendour. The future King Frederick I3 (Friedrich I) was baptised in the Castle Church.
In the days when our fatherland was in a desperate situation, Queen Louise (Luise Auguste Wilhelmine Amalie zu Mecklenburg) sought consolation from God in the Castle Church, and it was here too that her son William I (Wilhelm I. Friedrich Ludwig) later became king.
The significance of the Castle Church lies not only in its sanctity but also in the fact that it is a landmark for all German Protestants, in whose name sacraments are celebrated in it.
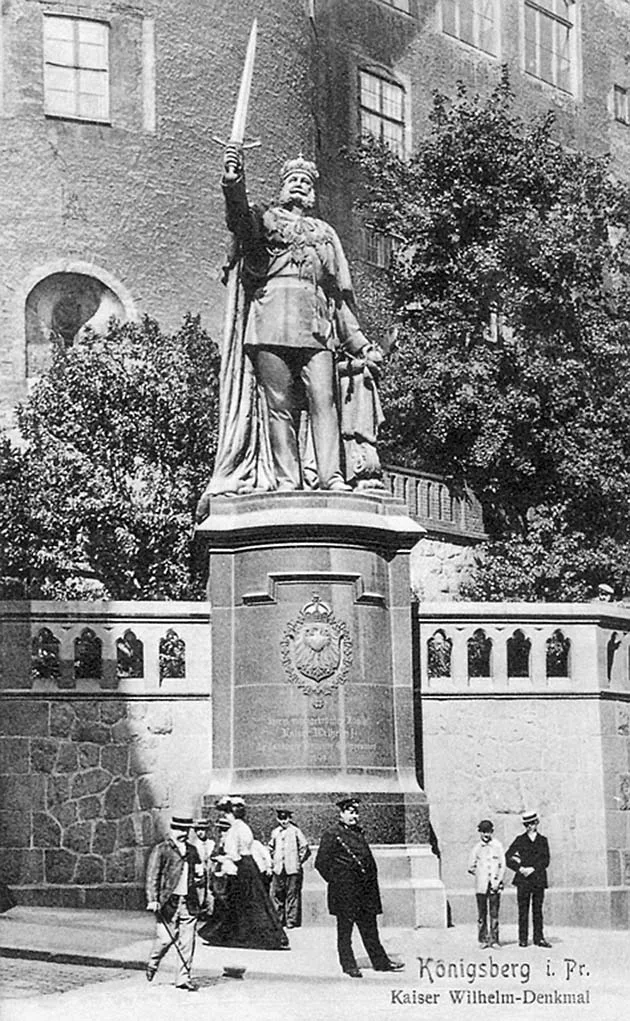
The monument to Kaiser William I beneath the castle walls on the square bearing his name.
The Castle Church does not belong to any diocese or congregation; it is the property of the state.
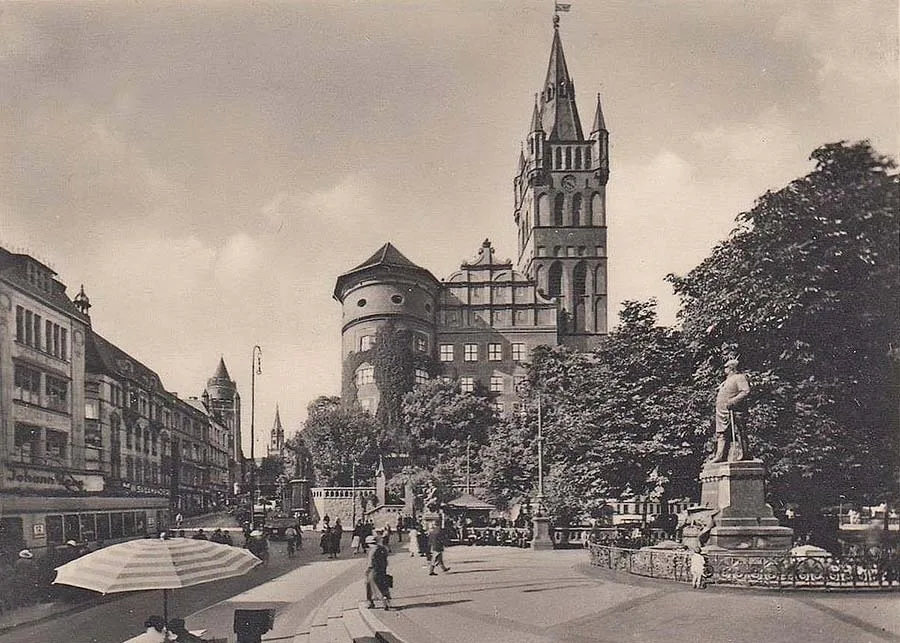
Within sight of the monument to William I (left of the castle) stood the monument to Otto von Bismarck (right), whom William appointed chancellor and who united Germany around Prussia “by iron and blood”.
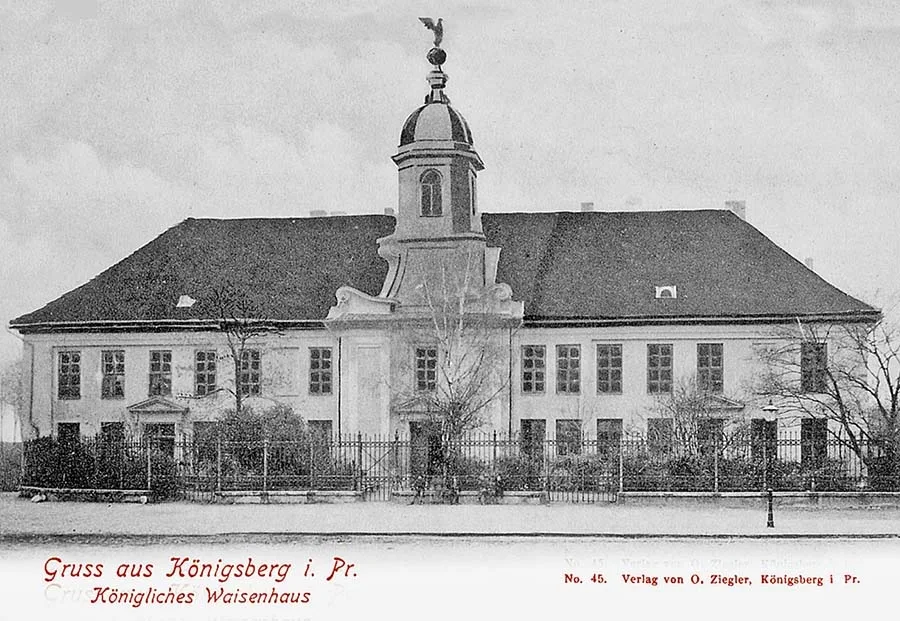 The Royal Orphanage in Sackheim has miraculously survived, but has been stripped of all decoration and rendered faceless.
The Royal Orphanage (Königliches Waisenhaus) in Sackheim belongs to the Castle Church. Since 1826 its pupils have taken part in the singing during the liturgy. By a royal order of 5 May 1816 the Castle Church may be used by the military as a garrison church.
Above the Castle Church is the largest hall in Germany, the so-called Muscovite Hall (better known in the city as the Hall of the Muscovites). It was formerly called the “Long New Hall” or simply the “New Hall”. It is 83 metres long and 18 metres wide. Elector George Frederick (Georg Friedrich von Brandenburg-Ansbach) commissioned its painting from the artist Hans Hennenberger (Hans Hennenberger), brother of the famous cartographer and historian Caspar Hennenberger (Caspar Hennenberger), who in 1570 drew up a well-known map of Prussia. (In his book “Königsberg Pr.” Alfred Rohde calls Hans the son of Caspar. Judging by the birth years of the two — 1563 and 1529 — Rohde’s version seems more plausible.) Hans Hennenberger was to paint portraits of the rulers of the Hohenzollern dynasty, including John Sigismund. But after 1786 we no longer find these paintings. The ceiling of the nave was flat and supported by columns. Now the columns have been raised from six to nine metres in height, and the whole ceiling is curved, vaulted and divided into separate sections. The hall itself consists of two parts. The first is an antehall with a flat ceiling; the second is the main hall with a vaulted ceiling. On the wall separating the antehall from the main hall is fixed a Thronhimmel (Thronhimmel — a canopy covering the royal throne from above), and above it a painting allegorically depicting the coronation of William I. Under the vaulted ceiling, in the centre of the hall, an enormous Prussian eagle (Adler Preußens) hangs in the air. The southern part of the vaulted ceiling is adorned with the family coats of arms of Prussian dynasties, brightly painted on wooden panels. The northern part of the ceiling is adorned with the arms of the margraves of Brandenburg. There, too, are the arms of Königsberg, of the Grand Masters of the Teutonic Order and of the rulers of Prussia. Opposite the choir stand statues of Duke Albert and King Frederick I. In former times the Muscovite Hall was used mostly for exhibitions. Now it is used only with the Emperor’s permission, for important ceremonies. Such festivities are, as a rule, attended by the Emperor himself.
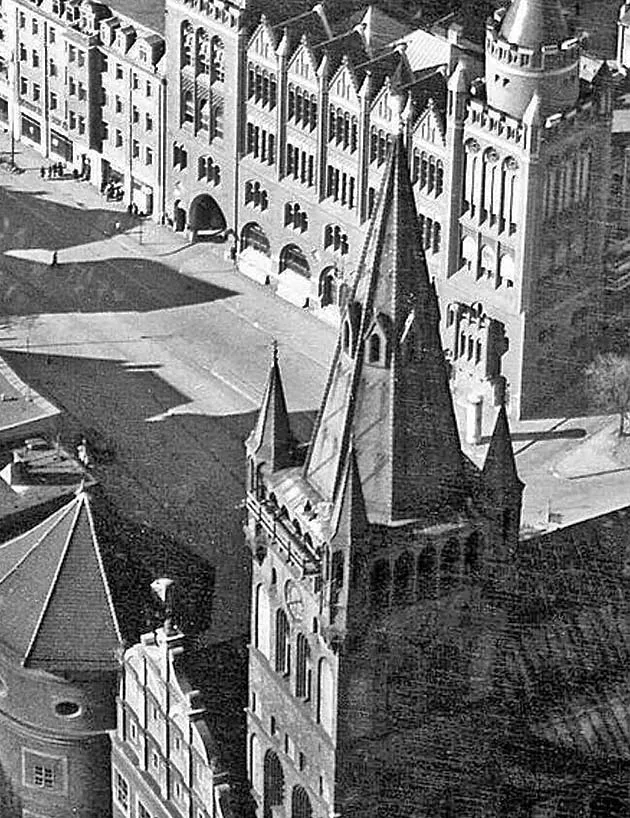 The renewed top of the castle’s main tower and the post office on Gesekusplatz.
The symbol of Königsberg Castle is its main tower. As in many other castles of the Order, the dominant tower occupies a corner specially set aside for it.
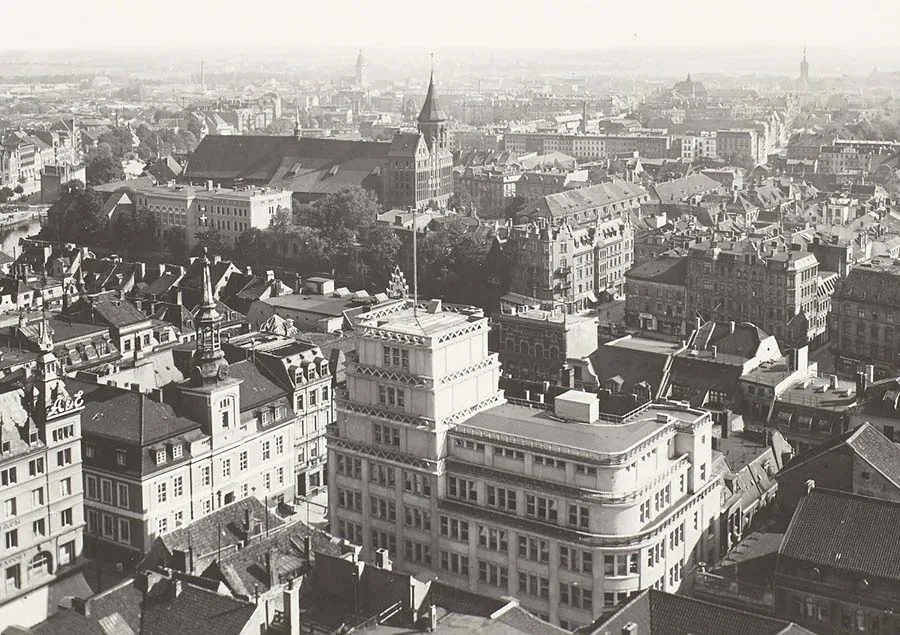 View from the tower to the south-east. In the foreground, the new department store on the Altstadt Market and the town hall, and beyond them the old Albertina, the Kneiphof, the Cathedral, the Luther Church and the Church of the Holy Family.
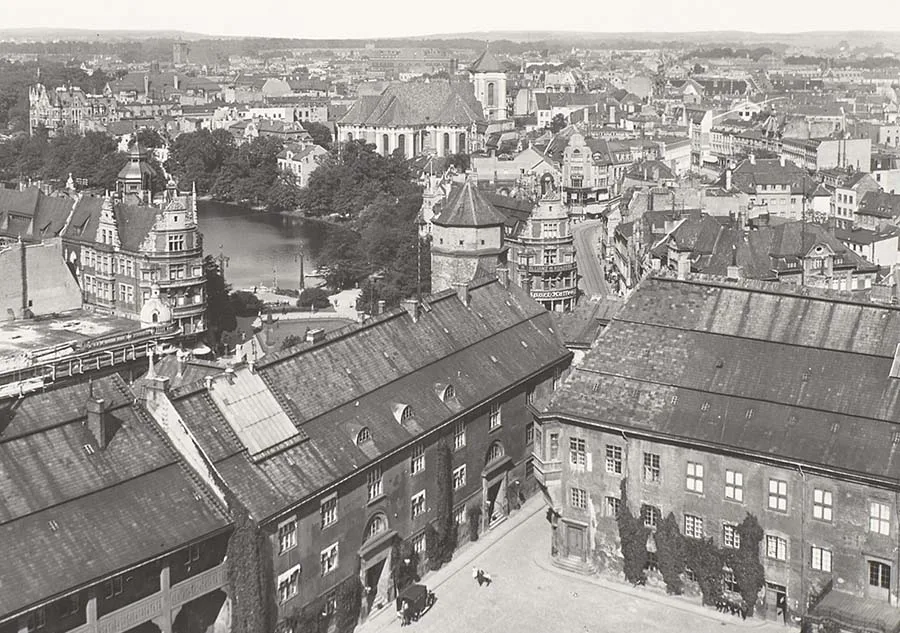
To the north-east: the castle courtyard and the Schlossteich, the Burgkirche, the Bellevue, the Stadthalle, the Altroßgarten Church, Französische Straße, the Roßgarten Market, Bergplatz, and beyond it the Neue Sorge district.
Formerly it was separated from the other buildings by narrow passages. There was no entrance to it on the lower floors. The entrance was roughly halfway up and was connected to the old west wing by a drawbridge.
The upper part of this tower was renewed by order of Elector George Frederick so that, like the new west wing, it would acquire new qualities and a new appearance after the rebuilding. In the course of modernising the castle, the west and south wings were extended so that they came to abut the main tower directly. In addition, at the end of the 16th century a round entrance stair tower was added to the tower on the courtyard side, similar to the one built earlier in the north-western corner of the castle courtyard at the entrance to the consistory.
In 1815 the entrance stair tower was demolished because it had become dilapidated, and a different entrance was made.
On 1 August 1864 repairs to the dilapidated main tower began; it was half dismantled and rebuilt in its present beautiful form. It is now adorned with pointed Gothic false windows of differing heights, arranged in two rows one above the other on all four sides. Four corner turrets linked by a gallery crown the rectangular main body of the tower, above which rises a mighty pointed spire. At present the castle tower is the tallest building in Königsberg — its absolute height from its base is 95.87 metres. A notable feature of the present design of the spire of the castle’s main tower is the attempt to give it a certain resemblance to the spire of the Altstadt Church(Altstädtische Kirche. The old Altstadt Church, which stood on the square beneath the castle walls on the south side, we would add.)
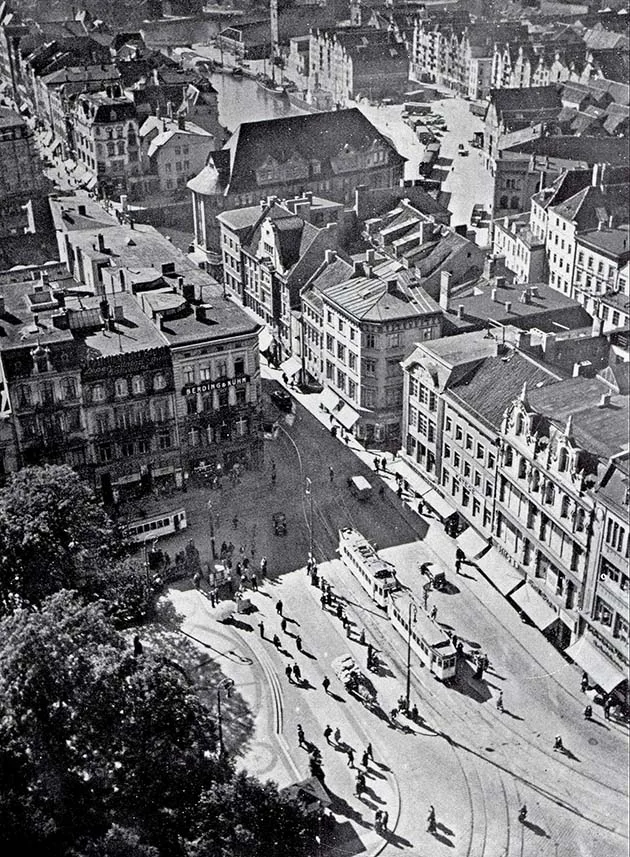 View down to the south-west: Kaiser-Wilhelm-Platz with the monuments to the Kaiser himself and to his chancellor Otto von Bismarck, Kantstraße, the Krämerbrücke, the Kneiphof, the Hundegatt, and the Lastadie warehouse district of the port.
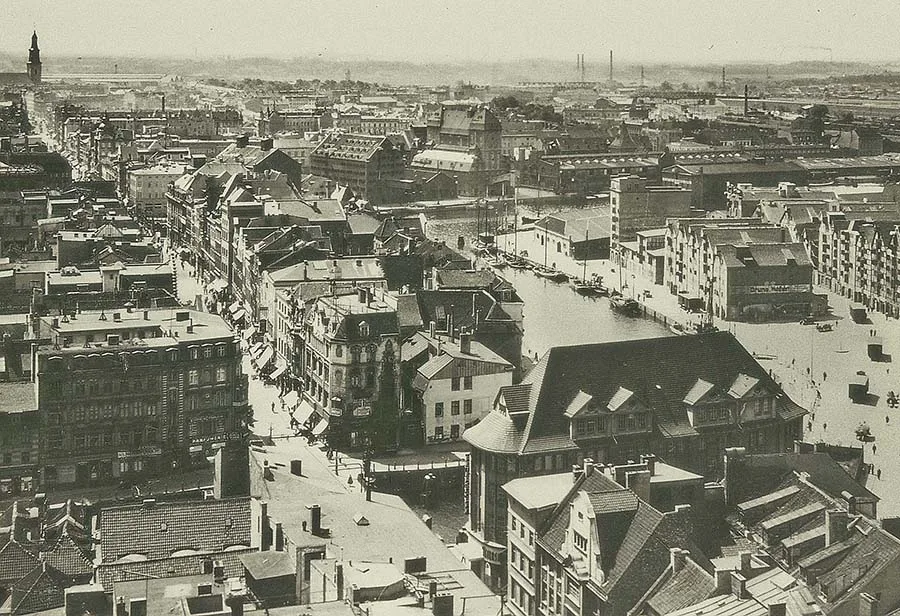
Into the distance to the south-west: the roofs of the Altstadt, the Kneiphof and the Kneiphöfische Langgasse, the Hundegatt, the Lastadie, the Pregel, the Vorstadt and the Vorstädtische Langgasse, the Große Kranen quay, the Haberberg Church.
Twice a day a chorale (a monophonic church hymn in Protestant worship, sung by the whole congregation in unison) sounds from the castle tower: at 11 in the morning and at 9 in the evening.
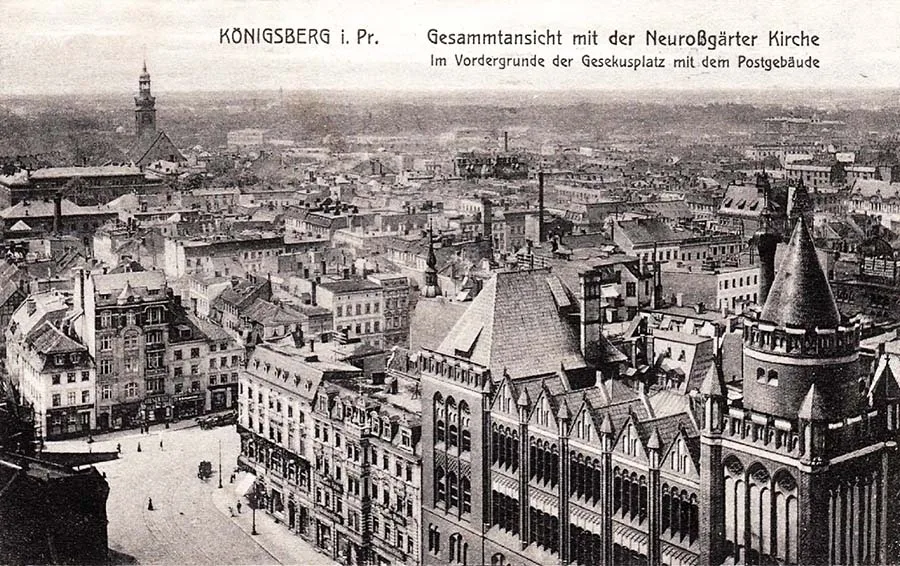 View to the west: Gesekusplatz, Steindamm, Neuroßgarten and its church, the post office.
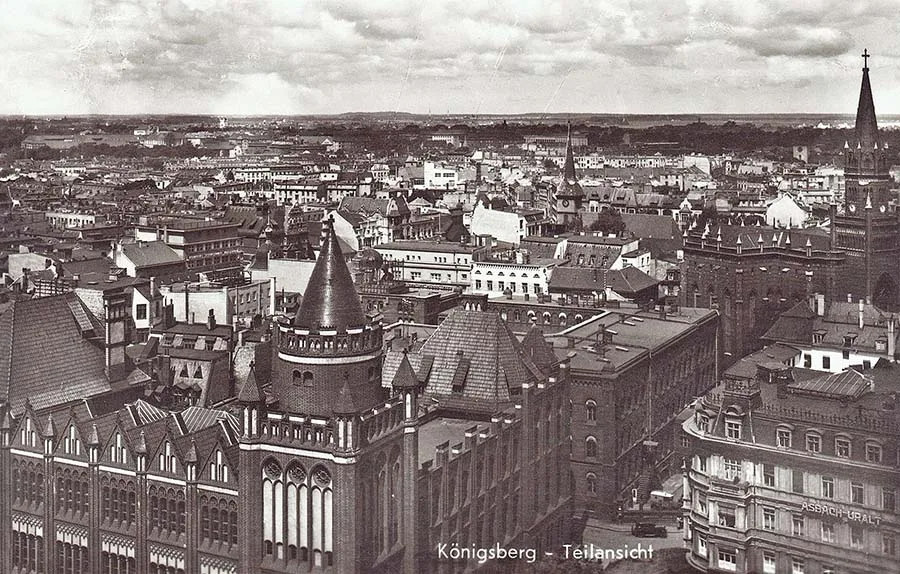
To the north-west: the post office, Kantstraße, Steindamm and its ancient church, beyond whose spire the North Station can be seen, the Tragheim Church and the Altstadt Church, which by a twist of fate ended up in the Burgfreiheit.
In a similar way fire alarms are signalled from the top of the tower. Members of the city’s fire brigades keep watch on the tower, and the special sound signalling a fire alarm is made by the same capella (choir) that sings in the morning and evening. The government allocates the necessary sums for its upkeep every year.
(The book’s description of the castle’s main tower and its history is not complete. For example, there is no mention of the installation of a clock on the tower in 1551, among other details. Likewise, the account of the courtyard below suffers from omissions. For example, we will not find a single word in it about the fountains.)
The castle courtyard (Schloßhof) is 105 metres long and 67 metres wide. It has not changed much since the ducal era. We shall therefore begin with the earlier period.
The courtyard was paved as early as the 16th century. If we enter it through the eastern portal, on the left we see an oriel (a semicircular or polygonal projection with windows in the wall of a building) adorned with princely coats of arms. These coats of arms were carved back in ducal times. They were restored in 1855. The oriel was part of the drawing room of Duchess Marie Eleonore (Maria Eleonora von Brandenburg).
The greenery in the centre of the courtyard is a sign of our times. The candelabrum (a post with five lanterns) was put up here in 1855.
Of course, as in any fortress, the courtyard of Königsberg Castle had a stone-lined well (Schloßbrunnen). It was not in the middle of the courtyard but closer to the east wing. According to the description of the local clergyman Christoph Mirau, already mentioned, the well was 30 Klafter in diameter and lined with granite so tightly that it seemed cast from stone. (The Klafter is an obsolete measure of length, roughly corresponding to the Russian “makhovaya sazhen”, approx. 2 m in the modern metric system. The book does indeed say “30”. Given that the size of the castle courtyard is clearly stated above as 105 x 67 m, the well could hardly have been 60 metres in diameter. This is obviously a misprint: most likely the zero in “30” is superfluous.)
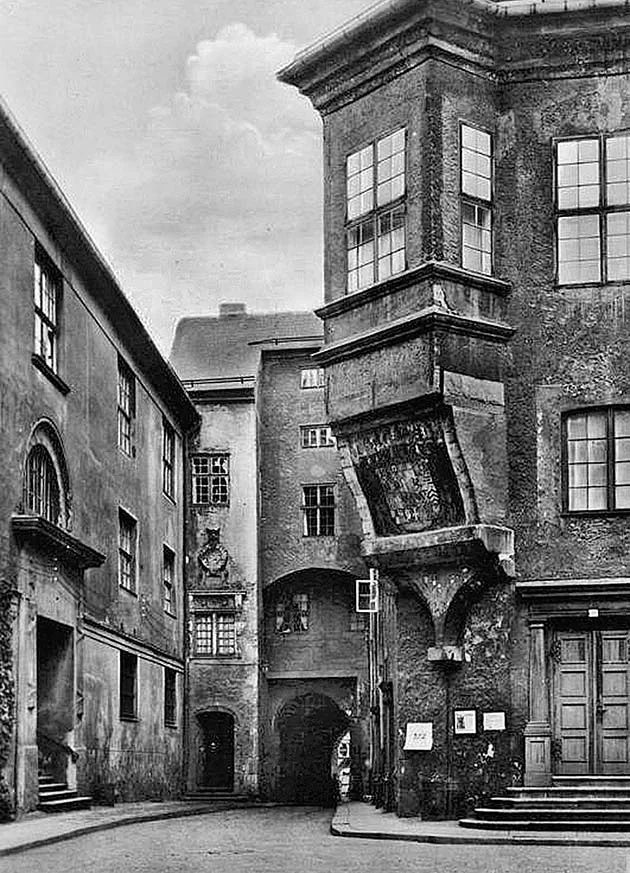 The oriel at the exit from the courtyard through the east wing.
In the centre above the well stood a column from whose pipes, on all four sides, one could drink and draw water. In 1698 this well was abandoned.
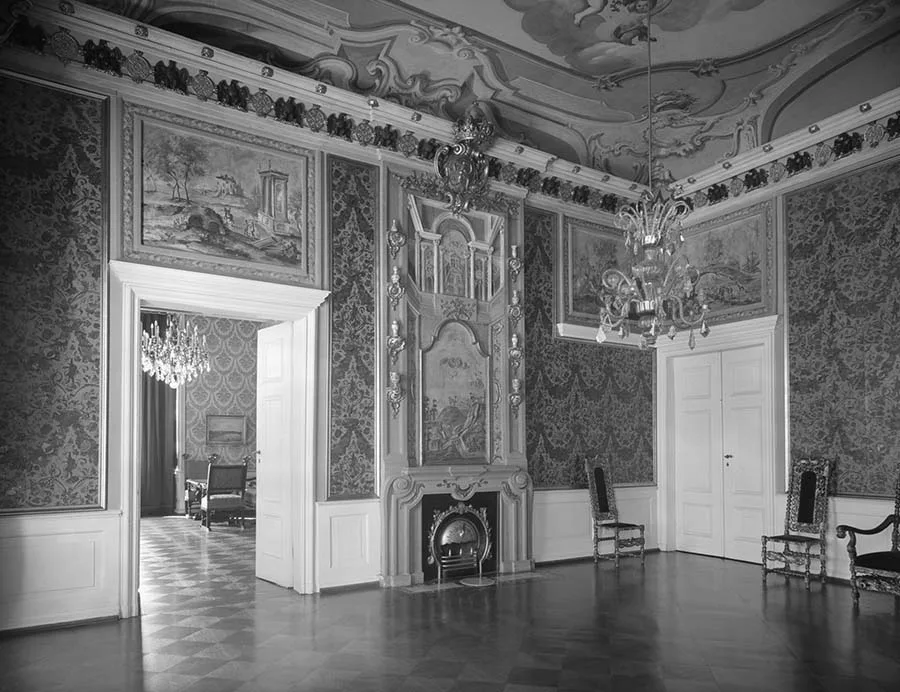
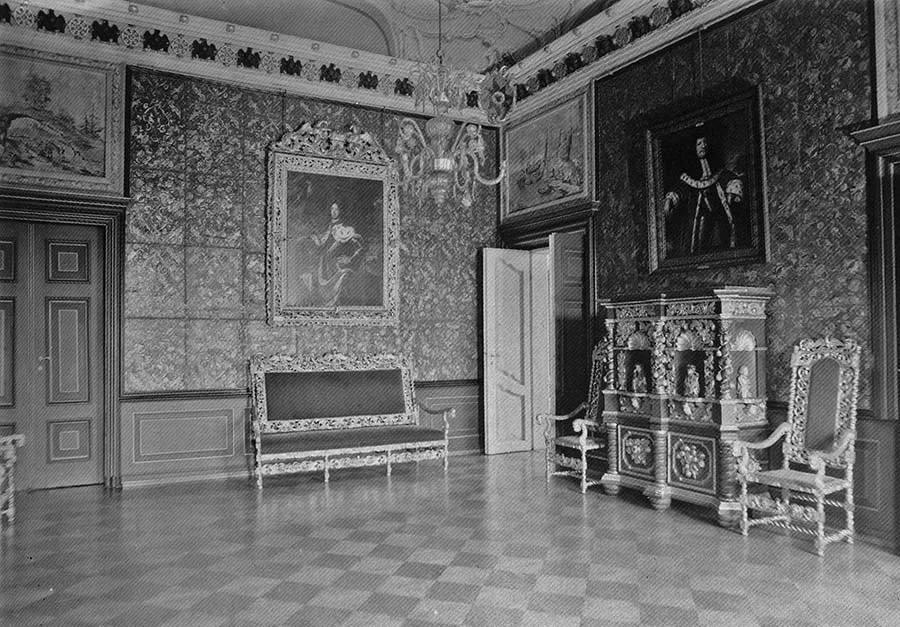 Hall of the Order of the Black Eagle (Schwarzer Adler Saal).
Later the castle well was dug closer to the church and the wine cellar. Thanks to its unusually clean and tasty water, the well became quite famous in the city. The well in the Altstadt Junkergarten (Altstädtischen Junkergarten) and the so-called Holy Well near the Altroßgarten Church (Altroßgärter Kirche) had water of the same qualities. The water running to the castle through pipes from the Upper Pond still flows today from a special tap by the south wing in its courtyard.
The grand entrance porch in the north-western corner of the courtyard, with a staircase leading to the rooms of the Consistory, was built for the coronation of 1861. The fine bronze statue of a knight (Ritterfigur) that adorns it dates from the same time.
The nondescript annex to the north wing on the courtyard side, modernised more than once and now hard to date, is the entrance to the “Blutgericht” wine cellar (Blutgericht — “Blood Court”, which borrowed its striking name from the cellar beneath the west wing). For a long time it was owned by the wine merchant David Schindelmeißer (David Schindelmeißer). For lovers of drink, the castle’s vaults became the most popular place in Königsberg. In the main hall of the “Blutgericht” lies a gigantic barrel on its side, its head adorned with fine carving by the sculptor Schmidt (Schmidt). During the French occupation (1807–12) this precious work of decorative art was partly destroyed. However, the owner of the establishment obtained a meeting with a French colonel who was a Freemason, after which the damage was compensated and the barrel repaired.
Opinions differ as to why the wine cellar has such a strange name, “Blood Court”. From here there was an underground passage, now walled up, leading from the cells to the Katzbach brook, which is now hidden deep underground.
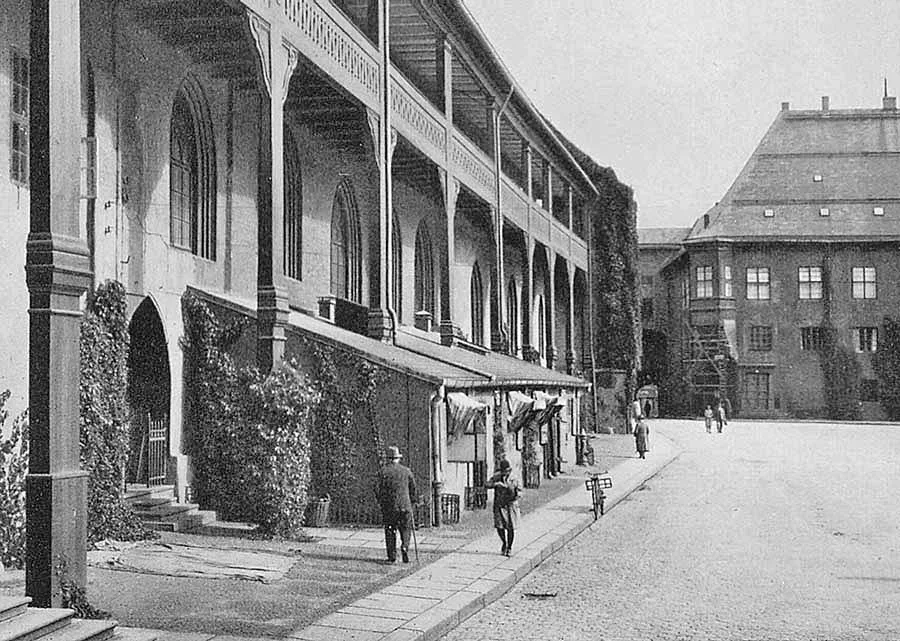 Past the “Blutgericht” restaurant, through the castle courtyard, one could walk from Gesekusplatz to Schloßstraße.
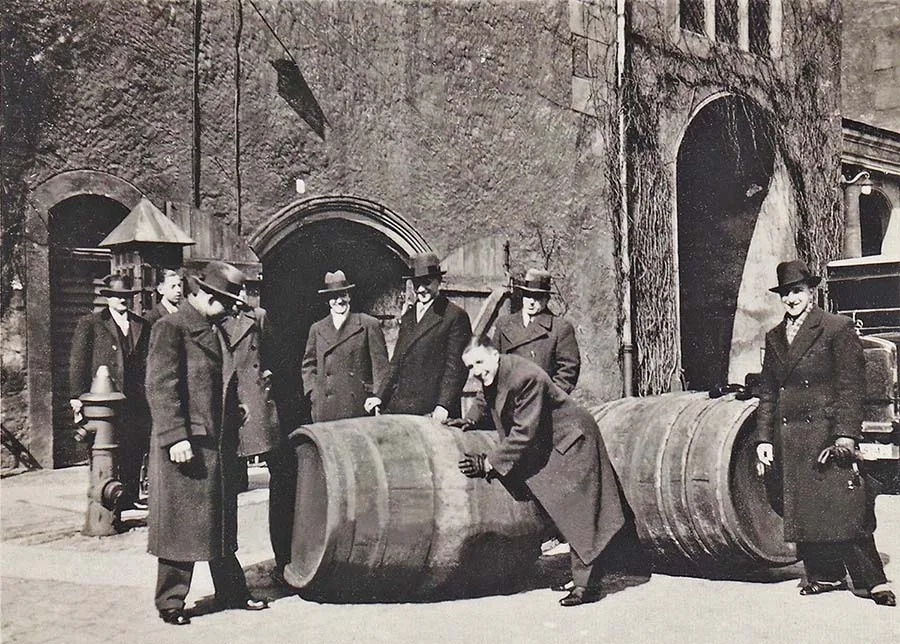 Wine barrels at the entrance to the cellars beneath the west wing. On the right, the passage to Kantstraße can be seen.
The name “Blutgericht” appeared as early as Duke Albert’s lifetime, but the exact location of the torture chambers still remains in question.
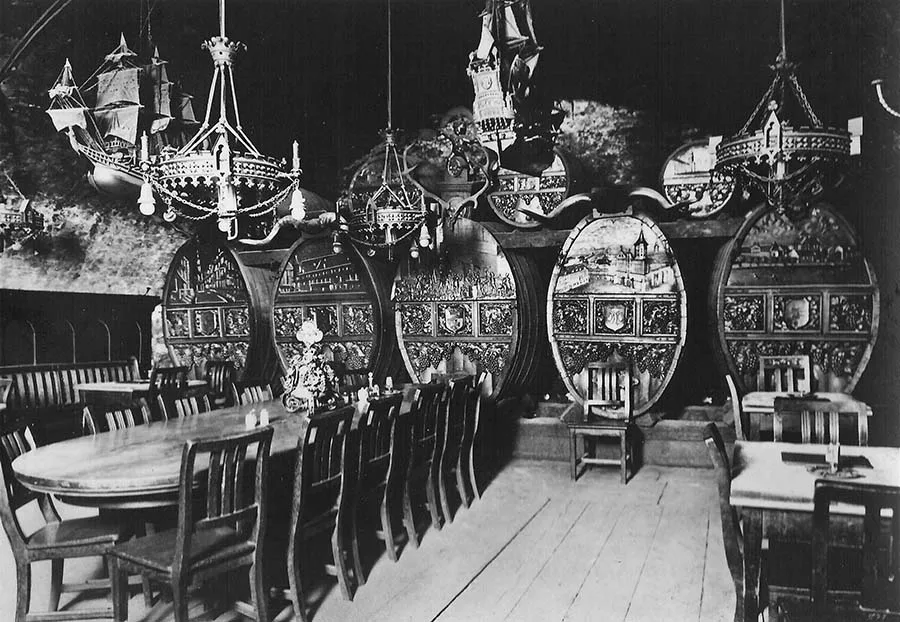 The interior of the “Blutgericht” wine restaurant was decorated with huge carved barrels and models of sailing ships.(In the 16th century, and probably earlier, this was the name of the cellar beneath the neighbouring west wing of the castle. It is quite possible that, as in the case of the “Muscovite Hall”, the catchy name was borrowed for a more promising venue.)
Karl Faber, in his book “The Capital and Royal Residence City of Königsberg in Prussia” (Die Haupt- und Residenz-Stadt Königsberg in Preußen. 1840), citing Michael Lilienthal’s book “Prussia Explained, or Selected Remarks” (Erleutertes Preußen oder Auserlesene Anmerckungen. 1742), writes that beneath the floor of the church (in the west wing), on both sides of the arsenal, there were cells for prisoners with very curious names: the “Great Bell” (die große Glocke) and the “Spanish Needle” (die spanische Nadel), while on the third floor of the north wing there was also the “Pepper Room” (Pfefferstube), which was supposedly the real torture chamber. In any case, given the repeated rebuilding of the castle, the torture chambers moved from place to place several times. Yet popular memory often preserves the real events of the past better than many books. As a rule, the people cling stubbornly to their traditions and do not change them even to please the powerful of this world.
During the long period of peace that followed the end of the war with Poland of 1520–21, there was no significant rebuilding of the castle. It began to receive less attention than before. Individual traders were granted the right to set up their stalls very close to it. On 16 November 1616 the University (Albertus-Universität Königsberg) was granted a site in front of the castle for its bookshop, exempt from all taxes. Some of these structures were demolished at the beginning of the 18th century, when Frederick I drew up grandiose plans for rebuilding the castle.
The next window of opportunity for clearing the castle (more precisely, its north wing) of annexes opened during the laying out of Schloßstraße in 1885.
After the coronation of Frederick I the last great period of rebuilding of the castle began. The luxury-loving king wanted to rebuild the east wing completely. Besides that, he wanted to do away entirely with the fortifications between the east wing and the outer bailey, and in 1701 he ordered construction of the stables (Marstalls) to begin; they were completed in 1706. The stable yard (cuirassier barracks since 1855) was not yet walled off from the present Schloßstraße and was called Roßplatz (Roßplatz); it is now the street where the cuirassier barracks stand.
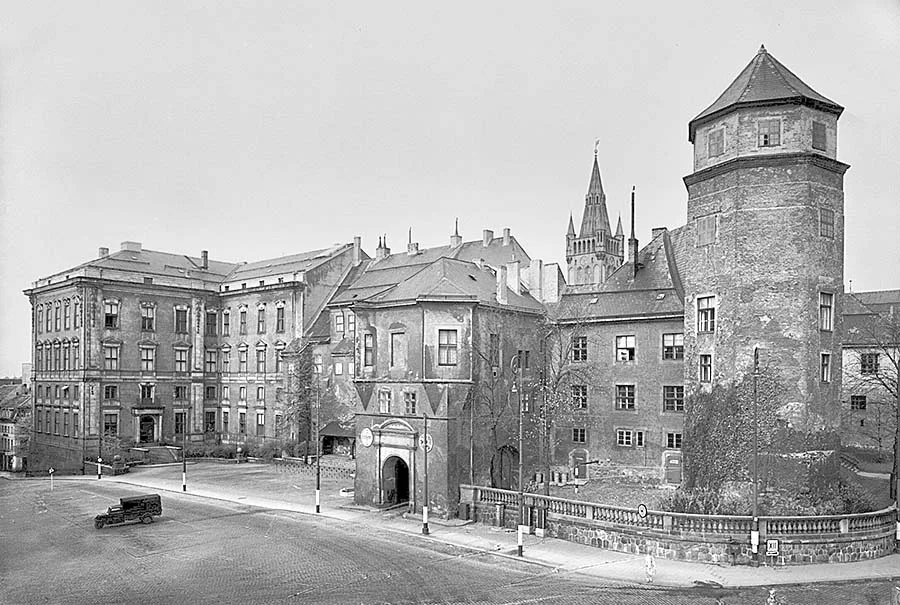
The east wing was to have been rebuilt in its entirety, but life made its own corrections to the project.
The renewed east wing was erected in 1704–12 in the Baroque style, but its construction was never completed.
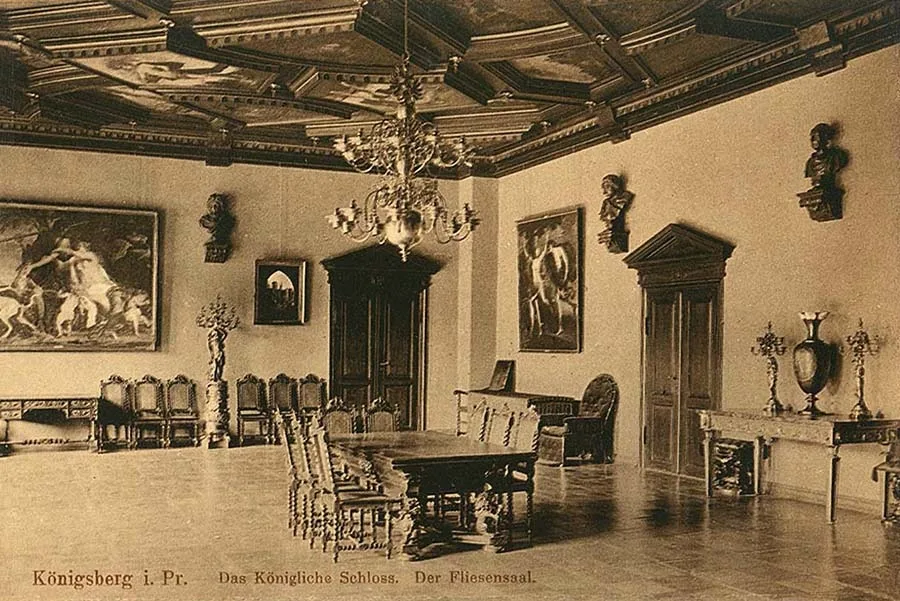
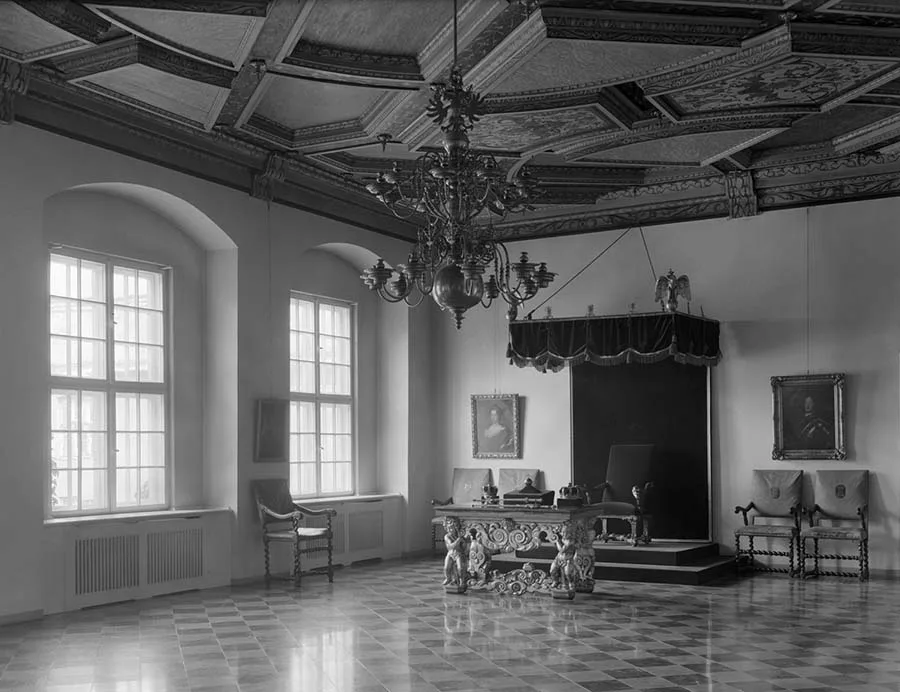 The Tile Hall (Fliesen Saal) in the east wing had windows facing the castle courtyard.
Scarcely had the first floor been built and work on the second begun when the king’s death interrupted construction. The design of the great architect and sculptor Andreas Schlüter (Andreas Schlüter) envisaged too many extravagances. It was carried out by the son of a Brandenburg privy councillor, Joachim Ludwig Schultheiß von Unfriedt, already mentioned in connection with the building of the Castle Church. Construction of the interrupted wing was resumed only during the Russian occupation in the Seven Years’ War (1758–62), when the Russians regarded East Prussia as their territory. The Russian governor, Lieutenant General Nikolaus von Korff (Nikolaus Friedrich von Korff), built the third floor and renewed the roof and the main portal (or rather its upper part), and his successor (Vasily Ivanovich Suvorov) continued the construction in 1761.
Since then, despite various restoration works carried out in the east wing of the castle in 1892–93, its external appearance has not changed significantly. All the more noticeable are the numerous alterations to its interiors.
(When floors of buildings are referred to in German literature, it should be borne in mind that German floor numbering does not correspond to the Russian, namely: the Russian 1st floor is called the “Parterre” or “Erdgeschoss” in Germany, the 2nd floor corresponds to the German first, the 3rd floor to the second, and so on.)
A tour of the castle’s inner apartments and halls usually begins in the Tile Hall (Fliesensaal) and ends in the Muscovite Hall, invariably including the apartments of Queen Louise in the north-western tower.
The castle’s chief attractions are, of course, the historical events that took place in it. Thus, above the eastern portal is the room where the first Prussian king was born; it has now been restored to its former appearance. The Hall of Ancestors (Ahnen Saal) is adorned with a decorative frieze illustrating the genealogy of the Hohenzollerns (Hohenzollern), beginning with Frederick, Count of Zollern (Friedrich, Grafen von Zollern) and ending with Sigismund and Albert Frederick. But as a work of art it is of no great value.
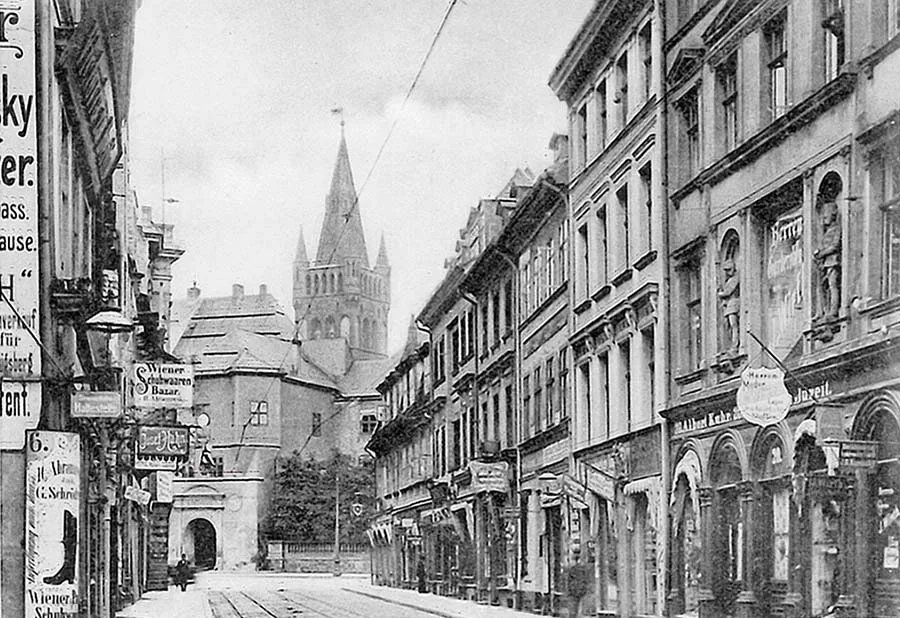
Französische Straße began opposite the main portal in the east wing.
A long inner hall, laid out in 1885, leads from the east wing through the south wing to the Muscovite Hall, located on the third floor of the west wing.
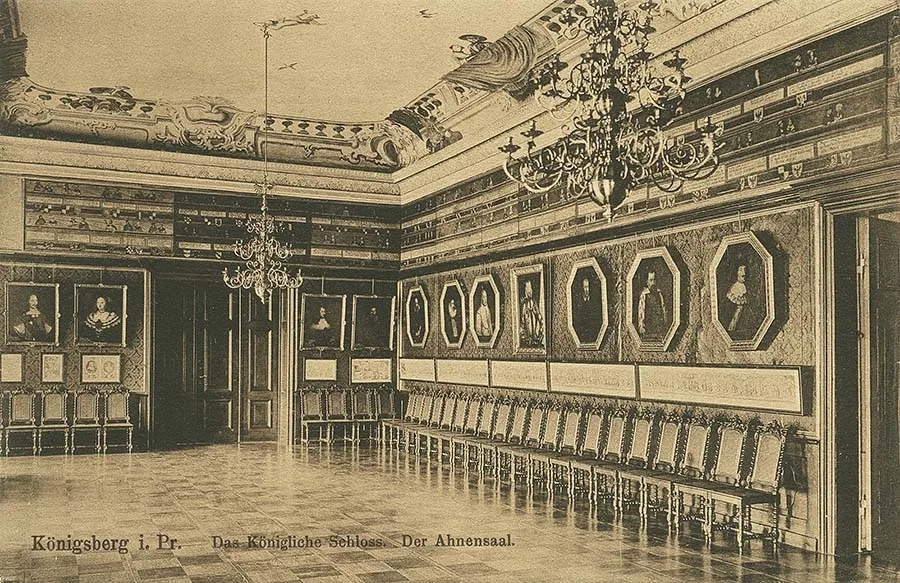
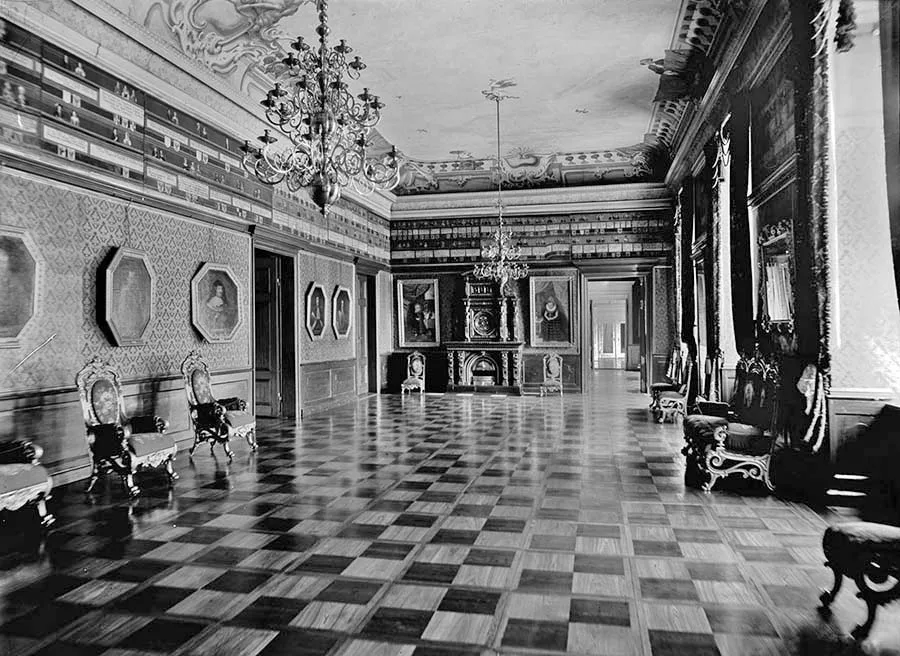
The Hall of Ancestors (Ahnen Saal).
The south wing is at present the residence of the President of East Prussia. Since 1699 the north wing has housed the ancillary rooms of the consistory (the governing body of the local clergy), the royal archive, the land registry office (Katasteramt), the provincial high court, the district treasury (Kreiskasse) and the “Prussia” local history museum (Museum der Altertumsgesellschaft Prussia), founded in 1845 to present to the general public the history of our homeland, especially of East and West Prussia, using the finds of local archaeologists, and to tell, starting from the remotest antiquity, of the spiritual life of local society and its achievements in all spheres of human activity. The museum’s collection inspires admiration and respect.
Opposite the east wing stands the monument to Frederick I. The statue was created by Andreas Schlüter on the ruler’s initiative before his coronation and cast in bronze by the master Jacobi in Berlin. The work is a monument to the whole era of King Frederick, under whom Prussia gained sovereignty by becoming a kingdom, and Frederick himself became its first king. He is shown on the pedestal in imperial robes, bareheaded, with his helmet lying at his feet; in his right hand is the royal sceptre; the king is taking a step forward, symbolising Prussia’s transition to a new quality during his reign. The pedestal is made of grey marble, and inscriptions are carved on all four of its sides.
On the front is inscribed “Friedrich, erster König der Preußen, zu Königsberg gekrönt den XVIII. Jänner MDCCI”. (“Frederick, first King of Prussia, was crowned in Königsberg on 18 January 1701.” Let us note the subtleties in the spelling of the Prussian kings’ title. The German text of this book reads: “Friedrich, erster König der Preußen”. His official title after the coronation was “König in Preußen”. After the First Partition of Poland in 1772, the title of the Prussian kings came to be written as “König von Preußen”. Those interested in the history of Prussia can puzzle out for themselves why it changed.)
On the back of the pedestal is carved the inscription: “Die Bildsäule des Ahnherrn widmete dem edlen Volke der Preußen zum immerwährenden Denkmale gegenseitiger Liebe und Treue den 18. Jänner 1801 Friedrich Wilhelm III”.
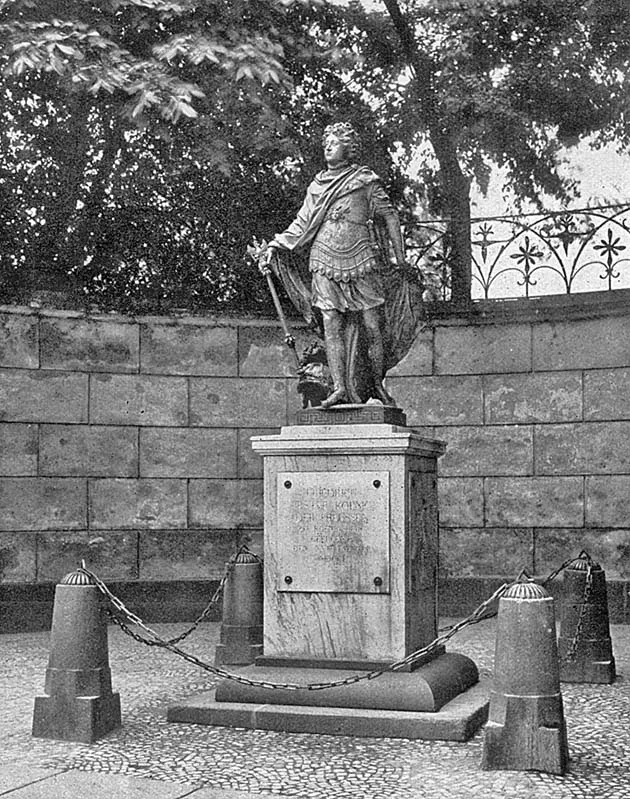
The monument to Frederick I, who placed the crown on his own head.
(“The statue of his forefather, as a token of eternal mutual love and loyalty, was dedicated to the noble people of Prussia on 18 January 1801 by Frederick William III.”)
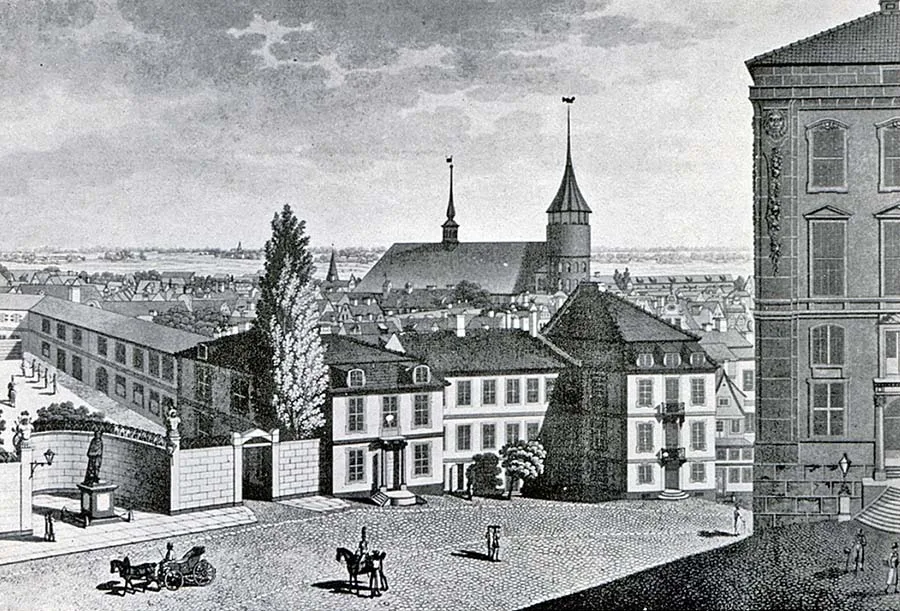
The monument to Frederick I (left) stood on Schloßplatz opposite the east wing (right).
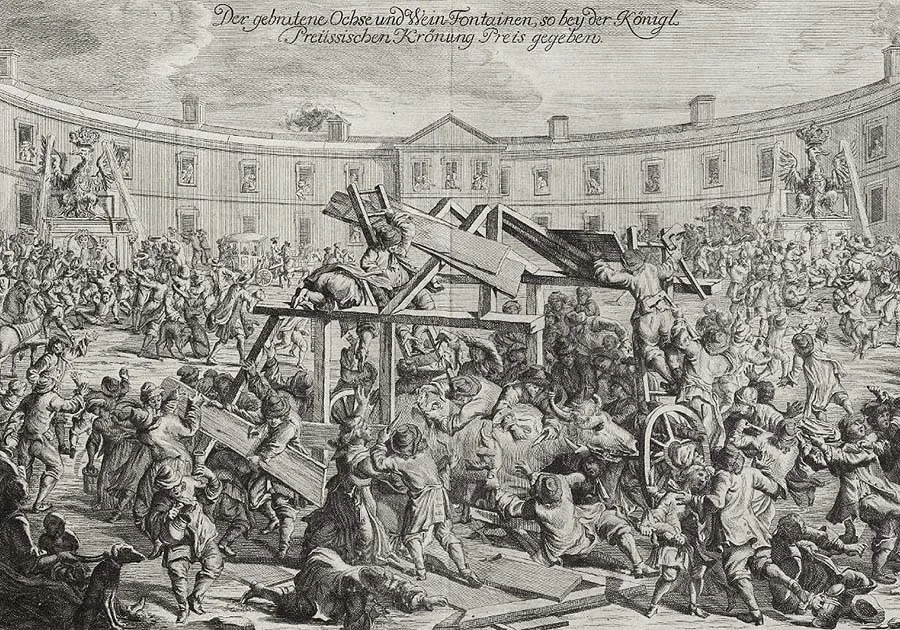 A roast ox and fountains of wine — this is how the first Prussian coronation was celebrated on 18 January 1701.
On the right side of the pedestal is the Prussian eagle with sceptre and orb, and beneath it the motto of the Order of the Black Eagle, “Suum cuique” (To each his own). On the left side of the pedestal is the offering of the sceptre and orb. The monument is surrounded by a semi-rotunda.
Rarely has any other monument of such marvellous workmanship had so complicated a fate. After the king’s death no worthy place could be found for the monument in Berlin. Before the visit to Berlin of the Polish King Augustus (August III von Sachsen) in 1729, it was decided to set up the monument on Unter den Linden (Unter den Linden), possibly where the monument to Frederick the Great (Friedrich der Große) had stood before it. A marble pedestal had already been prepared when King Frederick William I (Friedrich Wilhelm I) died unexpectedly, after which troubled days followed and the statue was forgotten. It was sent to Spandau (Spandau, a suburb of Berlin) when, during the Seven Years’ War (1756–63), Russian troops approached Berlin in 1761, and was then returned to the arsenal, where it lay forgotten for a long time among rusty cannon and assorted junk. It was discovered when people began looking for raw material to cast new cannon. By order of King Frederick William III (Friedrich Wilhelm III) the statue was presented to Prussia and on 3 August 1802 was at last ceremonially erected on its present site by Königsberg Castle.
Opposite the monument to the first King of Prussia, at the foot of the Oat Tower, stands the bronze monument to Duke Albert. The duke is shown in the dress of his time, bareheaded. In his right hand he holds the new church ordinance and the decree founding the university in Königsberg. The duke’s left hand rests on a sword. At his feet lie books as a symbol of his love of learning.
The monument stands on a polished granite block, on the front of which is the inscription: “Albrecht von Brandenburg, Letzter Hochmeister, Erster Herzog in Preußen” (Albrecht of Brandenburg, last Grand Master, first Duke in Prussia).
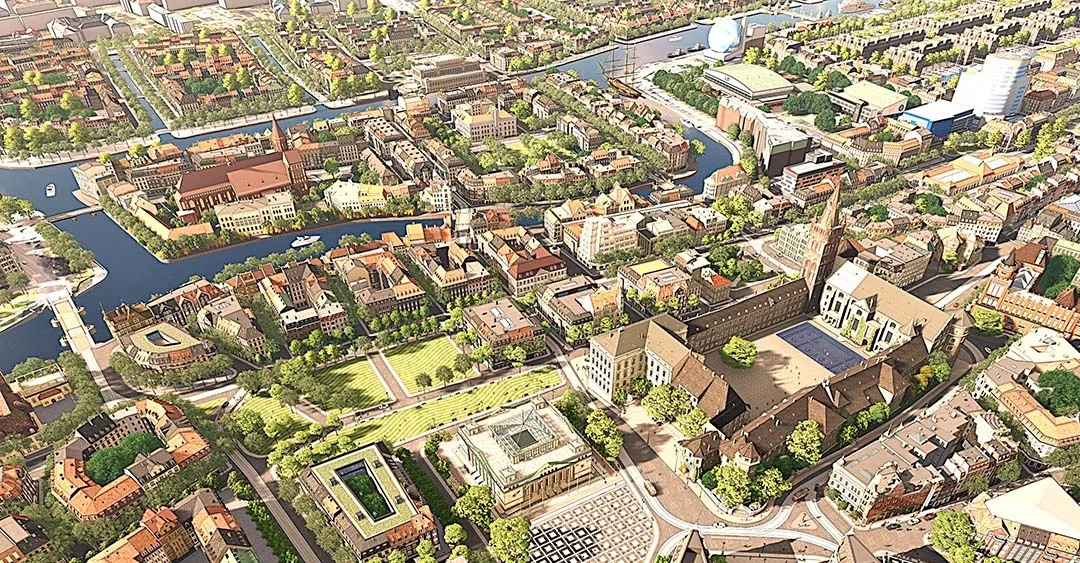
(The monument to Duke Albert vanished without trace in 1945, but was recreated and set up again at the beginning of the 21st century near the north-eastern part of the Cathedral on the Kneiphof.)
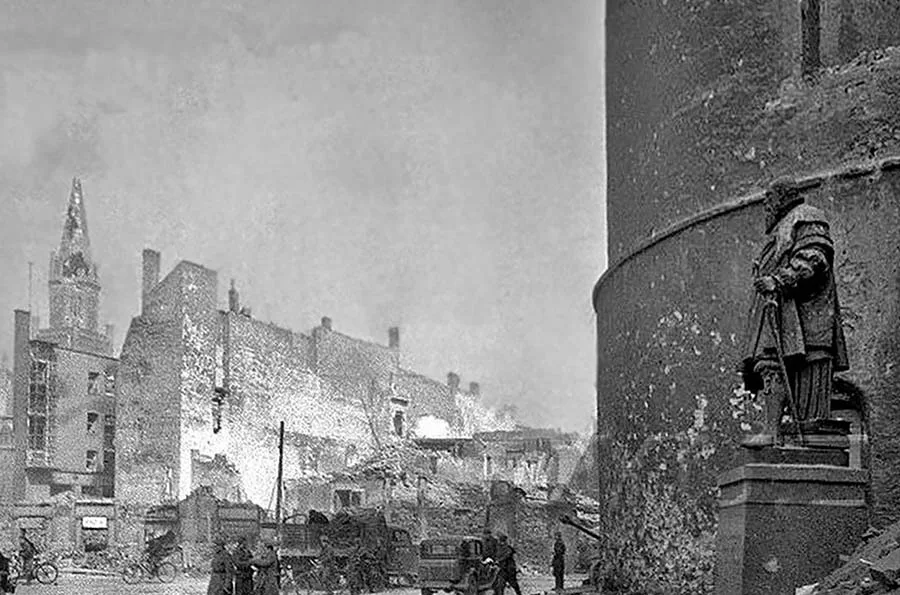 The monument to Duke Albert gazes in horror at post-war Königsberg, awaiting its fate.
The statue was made to designs by Professor Reusch; the monument was unveiled in the presence of the Emperor on 19 May 1891.
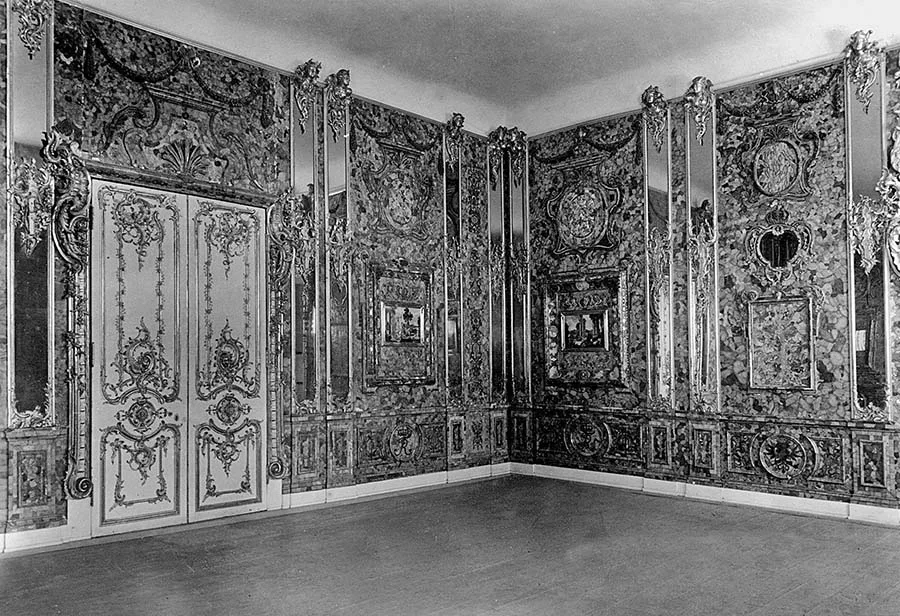 The Amber Room (Bernsteinzimmer) burned together with the south wing in 1944 after a bombing raid.
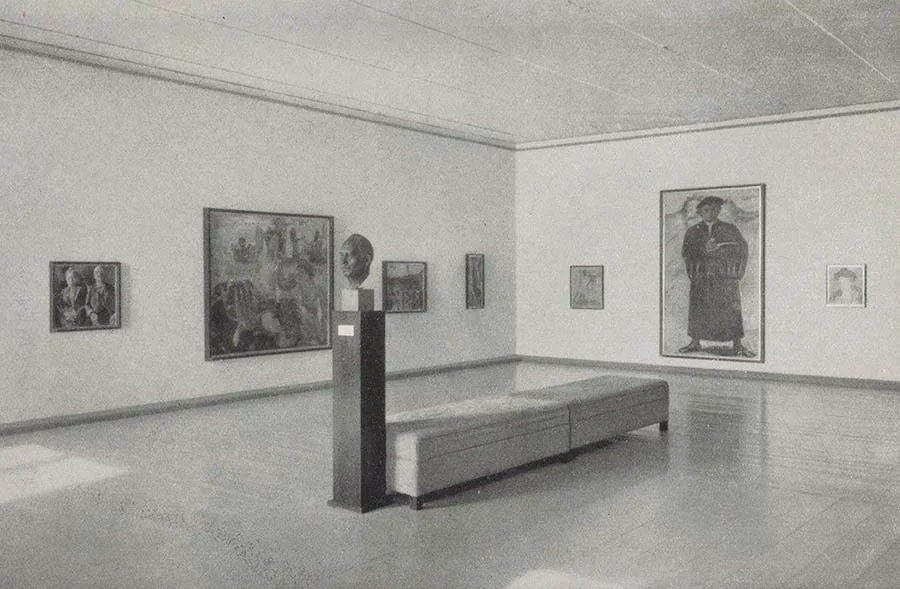 The Lovis Corinth Hall (Lovis Corinth-Gedächtnissaal). The Nazis declared his work “degenerate”.
- Duke Albert came from the House of Hohenzollern and was born on 17 May 1490. He was the son of Frederick V, Margrave of Brandenburg-Ansbach-Kulmbach (Markgraf Friedrich V. von Brandenburg-Ansbach-Kulmbach). His mother was the Polish princess Sophia Jagiellon (Sofia Jagiellonka). Albert was admitted to the Teutonic Order on 13 February 1511 and was elected Grand Master in the same year. On 22 November 1512 he made his first ceremonial entry into Königsberg. Albert’s refusal of Polish feudal (vassal) dependence provoked a war with Poland in 1520–21 that was grievous for Prussia. Even Königsberg was then in danger (the Poles reached its outskirts and captured the suburb of Ponarth to the south of the city). On 7 April 1521 peace (for four years) was at last concluded in Thorn, putting an end to this war. Margrave Albert travelled to Germany to ask for help (in resolving the post-war problems). He did not achieve his aim, but during the journey he became acquainted with Martin Luther and Andreas Osiander. It was Martin Luther who put into Albert’s mind the idea that Prussia needed to be transformed into a secular state. But before the margrave could return to Prussia, his deputy, the Bishop of Samland Georg von Polentz (Georg von Polenz), with the consent of the local nobility, had already carried out the church Reformation in Prussia. Later the bishop also agreed to the transformation of the Teutonic Order into an independent secular state.Under an agreement concluded in Kraków in April 1525, Albert received the new principality as a fief of Poland. On 9 May 1525 Albert arrived in Königsberg. The highest officials of Prussia now became the Oberburggraf, the Landhofmeister and the Chancellor. The former Komturs became town hall (municipal) officials. A peasant uprising in Samland and Natangia in September 1525 was easily suppressed. In 1526 Duke Albert married Dorothea (Dorothea von Dänemark), daughter of the Danish King Frederick I (Friedrich I). They spent more than twenty years in a happy marriage, until Dorothea died on 11 April 1547.Their only daughter, Anna Sophia, became the wife of Duke John Albert of Mecklenburg (Johann Albrecht I, Herzog zu Mecklenburg). The second marriage, which the 60-year-old Duke Albert contracted with the 17-year-old Anna Maria of Brunswick (Anna Maria von Braunschweig-Calenberg-Göttingen), was not a happy one, but on 29 April 1553 a son, Albert Frederick, was nevertheless born to them.Duke Albert was a friend and protector of scholars and a supporter of new ideas. He was bound to Luther and Melanchthon (founders of the Protestant creed) not only by warm correspondence; they were kindred spirits. Albert patronised printing and the book trade; he invited to the Prussian court many talented painters, sculptors, builders and craftsmen from various countries. The duke gathered all these people in Königsberg, where he founded the first local picture gallery and a large library. His most brilliant deed must be considered the founding of the Königsberg University in 1544. In those years Königsberg was going through a stormy period of prosperity, including industrial prosperity, when it received the staple right (shipbuilding). And yet sorrows and worries did not diminish. First a dangerous variety of influenza appeared in Prussia, causing extraordinarily heavy sweating and often leading to rapid death. Later, in 1549, cholera came. To these misfortunes were added religious unrest and disputes, which grew especially fierce after the arrival in 1549 of the preacher Andreas Osiander (Andreas Osiander). These quarrels engulfed entire estates of society. Ageing and weakened, having suffered a stroke (in 1563), broken in spirit and body, Duke Albert fell more and more under the influence of people who had formerly been alien to him, above all the adventurer Paul Skalich (Paul Skalich). Towards the end of his life the duke lived through a real horror when, with the participation of commissioners sent from Poland and without his consent, the court preacher Funck (Funcke) and two of his councillors were seized and executed.This took place on 28 October 1566 by decision of the town council of the Kneiphof (Kneiphof), and a year and a half later, on 20 March 1568, Albert died at Tapiau Castle (Tapiau, now the town of Gvardeysk). Sixteen hours later his second wife, Anna Maria, died at Neuhausen Castle (Neuhausen, now the town of Guryevsk). They were buried together in the family vault of the Cathedral.(Fierce religious disputes may seem scholastic to the modern reader. In them each side contended for its own vision of man’s relationship with God. Nevertheless, against this background the furious ambitions of the disputants and their desire to win over as many supporters as possible were plainly visible. Clearly, such disputes diverted society from solving more pressing problems, held back free thought and hindered the development of scientific thinking. Paul Skalich took advantage of this anarchy in citizens’ minds: he wormed his way into Duke Albert’s confidence, accumulating political capital which he skilfully converted into very tangible material benefits. But in the end the rogue was nevertheless forced to flee to Danzig, where he ended his days.)
- Prinzessinplatz at some point became a street of the same name, famous because Immanuel Kant’s house stood on it. He bought it at the age of almost 60 (in 1783), through the mediation of Oberbürgermeister Theodor Gottlieb von Hippel, from the heirs of the portrait painter Johann Gottlieb Becker, and lived in it until his death. The house was demolished in 1893.
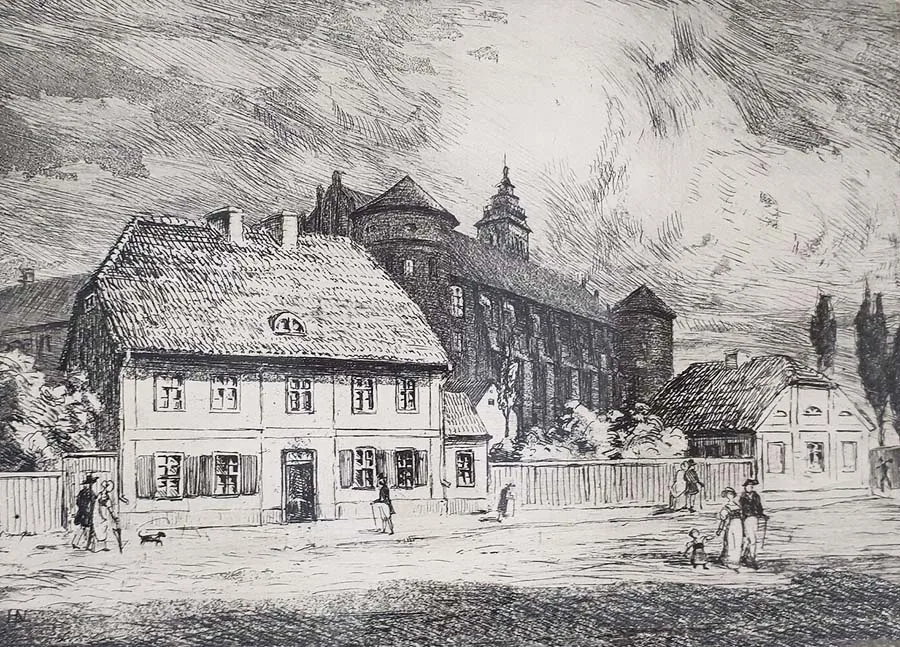 Helene Neumann (1874–1942). “Kant’s House by the Castle”. Early 20th century. Etching on paper.
- Frederick I ruled in Prussia as Elector Frederick III from 1688 to 1701, and then as King of Prussia under the name Frederick I from 1701 to 1713. He was the second son of the Great Elector Frederick William I (Friedrich Wilhelm von Brandenburg oder Großer Kurfürst) and his wife Louise Henriette of Orange (Luise Henriette von Oranien-Nassau). He was born on 11 July 1657 in Königsberg. His birthplace was the room above the eastern portal of the castle. On 29 July 1657 he was baptised in the Castle Church. Despite his peaceable character, Frederick emerged victorious from three wars: the Great Turkish War of 1683–1699, the so-called War of Plunder of 1688–1697 (also known as the War of the Palatinate Succession), unleashed by the French King Louis XIV (Louis XIV, the “Sun King” himself), and the War of the Spanish Succession of 1701–1714. In 1690 he moved his court to Königsberg (that is, made Königsberg his residence), and on 18 January 1701 he was crowned here, becoming King of Prussia. It was in Prussia that he showed his love of splendid festivities. In honour of his coronation Königsberg was ablaze with merry festive masquerades for ten weeks (from 29 December 1700 to 8 March 1701). During them there were processions of richly dressed local nobles, preceded by heralds in old-fashioned costumes riding magnificent horses. On the eve of the coronation, from 15 to 18 January, the people gathered in high spirits on the five main squares of Königsberg to watch the preparations for the solemn ceremony. On 17 January the Order of the Black Eagle was founded, and on 18 January the Orphanage was consecrated (after numerous rebuildings and wars the building has miraculously survived at the corner of Moskovsky Prospekt and Litovsky Val). After the coronation ceremony, the king and his wife Sophie Charlotte (Sophie Charlotte von Hannover) received the congratulations of the city’s notables. In the Castle Church the service was conducted by two provosts (pastors) at once: the chief Lutheran court preacher von Sanden (Bernhard von Sanden) of Königsberg and the Reformed clergyman Benjamin Ursinus von Bär (Benjamin Ursinus von Bär) of Berlin. In honour of the occasion, an enormous ox carcass stuffed with chickens, geese and ducks was set out for the people of Königsberg on the square in front of the castle. Other delicacies were served as well. Red and white wine poured all day long from two enormous black eagles. On 20 January spectacles were staged for the public in the ducal Hetzgarten (Hetzgarten). The entire celebration cost 6 million thalers. (An enormous sum for those times, considering that a salary of 100 thalers a month was regarded as quite substantial.) The king did much to modernise the castle, school education and orphanages, to create the Collegium Fridericianum (Friedrichs-Collegium) and to combat the plague epidemic. His love of the sciences and arts found expression in the founding of the University of Halle in 1694 and of the Academy of Arts and Sciences in Berlin, and in numerous magnificent buildings, such as the Royal Palace, the Zeughaus (arsenal) and the equestrian monument to the Great Elector in Berlin — and this is far from a complete list.
Chronology of Königsberg Castle
V.I. Kulakov (from the book “The History of Königsberg Castle”, 2008, Zhivyom publishers) 1255 – foundation of the first, wooden Castle on the site of a Prussian hillfort surrounded by the oak grove of Tuwangste.
1260–1262 – siege of the Castle by the Prussians led by Herkus Monte.
1275 – construction of the Haberturm, heptagonal in plan. The Castle begins to be built in stone and brick and is surrounded by nine towers.
1309 – the Castle becomes the residence of the Grand Marshal, the leading military commander of the Teutonic Order.
1255–1327 – the Castle is the centre of the Komturei of Königsberg and serves as the Komtur’s residence.
1387 – completion of the Castle’s stone structures. The Castle tower, 84.5 m high, comes into being.
1454 – during the Thirteen Years’ War the Castle is captured and partly destroyed by the townspeople.
1457 – the Grand Master and the entire senior leadership of the Teutonic Order move to the Castle from Marienburg. To accommodate them, the Grand Master’s apartments, the Firmarie, the Hospital and the Chapel of St Anne are built.
1525 – the Castle becomes the residence of the Duke of Prussia and his family.
1569 – completion of the South Wing.
1578 – start of a fundamental rebuilding of the Castle; within the West Wing the Zeughaus, the Castle Church, the Muscovite Hall and the granary are laid down.
1594 – completion of the rebuilding of the Castle is marked by a lavish celebration of the wedding of Duke Albert Frederick’s daughter Anna and Crown Prince John Sigismund.
1600–1608 – the interior of the Castle Church takes its final form, with a two-nave hall and double cross vaults.
1608 – master Adrian Silbermann completes work on the organ in the Order Church.
1618 – union of the Duchy of Prussia and Brandenburg with a common administrative capital in Berlin. Königsberg Castle nevertheless retains its importance as the ducal residence.
1640 – the first defence of a doctoral dissertation within the activities of the Albertus University is held in the Castle Church.
1657, 11 July – the heir to the ducal throne, Frederick III, future King Frederick I of Prussia, is born in the Castle.
1663 – the Prussian estates swear allegiance to the Great Elector Frederick William in the Castle courtyard.
1697 – Elector Frederick III, who has come from Berlin especially for the purpose, receives the Grand Embassy and Tsar Peter I (incognito) at the Castle.
1701, 18 January – coronation of the first King and Queen of Prussia, Frederick I and Sophie Charlotte.
1711 – the hall above the Castle Church, measuring 83 x 17.9 m with a ceiling height of 6 m, is first mentioned as the Muscovite Hall. It is so named in honour of the embassy of the Grand Duchy of Moscow that visited the Castle in 1516.
1714, 31 August – the “Soldier King” Frederick William I receives the oath of the Königsberg officials at the Castle and turns the Castle garden (north of the Castle) into a ground for parade marches (the forerunner of the future Paradeplatz).
1717 – Frederick William I presents the Amber Cabinet to Peter I.
1730 – the sculptor J.G. Meissner created a monument to King Frederick William I, creator of the unified city of Königsberg.
1740 – Frederick II the Great breaks with the tradition of coronation in the Castle Church, but receives the oath of the people of Königsberg here.
1765–1772 – Immanuel Kant works as under-librarian in the Castle library.
1786, 17–23 September – celebrations at the Castle on the accession to the throne of King Frederick William II.
1796 – beginning of the tradition of a group of town musicians performing two chorales daily on the Castle tower.
1798, 5 June – King Frederick William III received the oath of the estates on the balcony in the castle courtyard.
1799 – the cellar with a wine bar and stores belonging to the firm of Koch and Richter acquires the name “Blutgericht”.
1807 and 1812 – Napoleon I stays at the Castle.
1810 – construction of premises for the Provincial High Court in the North Wing.
1840, 10 September – oath of allegiance and celebration in the Castle courtyard of the accession to the throne of King Frederick William IV of Prussia.
1861, 18 October – coronation of William I in the Castle Church. Almost ten years later, on 18 January 1871, in the Palace of Versailles, this King of Prussia would become Kaiser of the Second German Reich.
1866 – the spire of the Castle tower had begun to lean, and as part of the re-creation of its medieval appearance the tower, to a design by the architect Friedrich August Stüler, acquires a pseudo-Gothic spire covered with glazed tiles. At its tip the weather vane made in 1686, bearing the Great Elector’s initials, is fixed once again.
1877 – re-creation of the lozenge patterns of glazed black brick on the walls of the Castle tower.
1887 – restoration of the vaulted ceiling with wooden panels in the “Muscovite Hall”. This room remains the largest hall in Germany whose ceiling is not supported by columns, measuring 83 x 18 m and up to 10 m high.
1904 – on the 100th anniversary of I. Kant’s death, a commemorative bronze plaque bearing his saying from the philosophical work “Critique of Pure Reason” is installed on the wall of the West Wing.
1938 – publication of the last guide to the “Prussia” Museum.
1944 – in a night raid from 29 to 30 August, British aircraft damage the Castle and the surrounding buildings of the city centre. Incendiary phosphorus bombs destroy the wooden elements of many historic structures.
1955 – the “V.D. Krolevsky commission”, connected with the partial destruction of the castle buildings, begins its work.
1967, 15 August – A.N. Kosygin’s historic visit to Kaliningrad
1968, 20 April – start of the systematic demolition of the Castle.
1993 – start of construction, to the north of the Castle site, of the “Old Tower” complex of retail pavilions, named after the tower of Vogt von Lidelau, whose ruins were searched for in 1993 by the Baltic Expedition of the Institute of Archaeology of the Russian Academy of Sciences.
Translated from Russian with the help of AI (Claude, Anthropic), October 2026.